Skip main navigation
Closed
Street View
  • $250,000

    69 Courtney Pl, Cadiz, KY 42211

    3beds
    1,642sqft
    Apartment, Residential, Condominium
    Built in 2009
    -- sqft lot
    $251,300 Zestimate®
    $152/sqft
    $1,818 Estimated rent

    Home value

    $251,300

    Estimated sales range

    Not available

    $1,818/mo

    Zestimate® history
    Loading
    Loading...

    Owner options

    List your home for rent

    $1,818/mo

    Rent Zestimate®

    Find your next renter with Zillow Rental Manager. Plus, with online applications, you can quickly screen prospective tenants – for free.

    Learn more

    $1,818/mo

    Rent Zestimate®

    Refinance and save

    $1,560/mo

    Est. payment

    Refinancing to a lower rate could help reduce your monthly payments and save thousands over the life of the loan.

    See today's rates

    $1,560/mo

    Est. payment

    Explore your selling options

    Work with a Zillow partner agent

    Leverage their expertise and Zillow's premium Showcase listings to get your home seen by more buyers.

    Get started

    List with your own agent

    Get your home in front of millions of buyers by listing it on Zillow.

    Learn how to do it

    Sell it yourself

    Take full control of how buyers see your home on Zillow by listing For Sale by Owner (FSBO).

    List your home

    What's special

    Fully fenced backyard
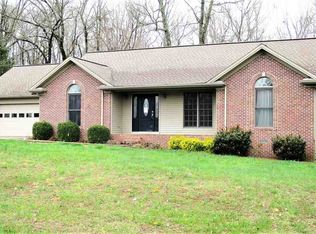
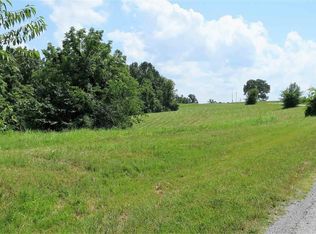
    Welcome to 69 Courtney Place in Cadiz, KY, a charming ranch-style home offering peaceful country living just minutes from Lake Barkley and an easy drive to Fort Campbell. This 3-bedroom, 2-bath home features a spacious kitchen with ample cabinet and counter space, perfect for everyday living and entertaining. Stylish and durable hardwood flooring runs throughout the main living areas, creating a clean, cohesive look that’s both low-maintenance and move-in ready. Step outside to a fully fenced backyard with no direct rear neighbors, giving you added privacy and room to relax, play, or host weekend gatherings. Whether you’re enjoying quiet mornings on the porch or spending afternoons at the lake, this home offers the best of rural Kentucky living. Located approximately 25 minutes to Fort Campbell and about 20 minutes to Land Between the Lakes, this property is ideal for military relocation, first-time buyers, or anyone looking to enjoy lake life without sacrificing convenience. If you’ve been searching for a home near Fort Campbell with privacy, space, and proximity to Lake Barkley, this is one you’ll want to see this! Schedule your private showing today.

    Zillow last checked:

    Listing updated:

    Listed by:

    Ashlee Jankovich 931-257-6506,

    Berkshire Hathaway HomeServices PenFed Realty

    Bought with:

    Nonmls

    Realtracs, Inc.

    Source: RealTracs MLS as distributed by MLS GRID,MLS#: 3136322MLS Logo

    Facts & features

    Interior

    Bedrooms & bathrooms
    • Bedrooms: 3
    • Bathrooms: 2
    • Full bathrooms: 2
    • Main level bedrooms: 3
    Bedroom 1
    • Features: Suite
    • Level: Suite
    • Area: 225 Square Feet
    • Dimensions: 15x15
    Bedroom 2
    • Features: Extra Large Closet
    • Level: Extra Large Closet
    • Area: 110 Square Feet
    • Dimensions: 10x11
    Bedroom 3
    • Features: Extra Large Closet
    • Level: Extra Large Closet
    • Area: 99 Square Feet
    • Dimensions: 9x11
    Primary bathroom
    • Features: Double Vanity
    • Level: Double Vanity
    Kitchen
    • Features: Eat-in Kitchen
    • Level: Eat-in Kitchen
    • Area: 330 Square Feet
    • Dimensions: 22x15
    Living room
    • Features: Combination
    • Level: Combination
    • Area: 240 Square Feet
    • Dimensions: 20x12
    Other
    • Features: Utility Room
    • Level: Utility Room
    • Area: 77 Square Feet
    • Dimensions: 11x7
    Heating
    • Central, Electric
    Cooling
    • Central Air, Electric
    Appliances
    • Included: Electric Oven, Electric Range, Dishwasher, Microwave, Refrigerator
    • Laundry: Electric Dryer Hookup, Washer Hookup
    Features
    • Ceiling Fan(s), Entrance Foyer, Extra Closets, Open Floorplan, Pantry, Walk-In Closet(s), High Speed Internet
    • Flooring: Wood, Tile
    • Basement: Crawl Space
    • Has fireplace: No
    Interior area
    • Total structure area: 1,642
    • Total interior livable area: 1,642 sqft
    • Finished area above ground: 1,642

    Property

    Parking
    • Total spaces: 6
    • Parking features: Garage Door Opener, Garage Faces Front, Concrete, Driveway
    • Attached garage spaces: 2
    • Uncovered spaces: 4
    Features
    • Levels: One
    • Stories: 1
    • Patio & porch: Porch, Covered, Patio
    • Fencing: Privacy
    Lot
    • Size: 0.71 Acres
    • Features: Level, Wooded
    • Topography: Level,Wooded
    Details
    • Parcel number: S6301225
    • Special conditions: Standard
    • Other equipment: Satellite Dish

    Construction

    Type & style
    • Home type: Condo
    • Architectural style: Ranch
    • Property subtype: Apartment, Residential, Condominium
    • Attached to another structure: Yes
    Materials
    • Vinyl Siding
    • Roof: Shingle
    Condition
    • New construction: No
    • Year built: 2009

    Utilities & green energy

    • Sewer: Septic Tank
    • Water: Public
    • Utilities for property: Electricity Available, Water Available, Cable Connected

    Community & HOA

    Community
    • Security: Smoke Detector(s)
    • Subdivision: Whiporwill Estates
    HOA
    • Has HOA: No
    Location
    • Region: Cadiz

    Financial & listing details

    • Price per square foot: $152/sqft
    • Tax assessed value: $220,000
    • Annual tax amount: $1,946
    • Date on market: 2/27/2026
    • Electric utility on property: Yes

    Price history

    DateEventPrice
    5/29/2026Sold$250,000-2%$152/sqft
    Source: RealTracs MLS as distributed by MLS GRID #3136322 Report a problem
    4/23/2026Contingent$255,000$155/sqft
    Source: RealTracs MLS as distributed by MLS GRID #3136322 Report a problem
    4/8/2026Price change$255,000-3.8%$155/sqft
    Source: RealTracs MLS as distributed by MLS GRID #3136322 Report a problem
    2/27/2026Listed for sale$265,000+20.5%$161/sqft
    Source: RealTracs MLS as distributed by MLS GRID #3136322 Report a problem
    4/14/2023Sold$220,000-2.2%$134/sqft
    Source: RealTracs MLS as distributed by MLS GRID #2493771 Report a problem
    3/11/2023Pending sale$225,000$137/sqft
    Source: WKRMLS #121049 Report a problem
    3/5/2023Listed for sale$225,000$137/sqft
    Source: RealTracs MLS as distributed by MLS GRID #2493771 Report a problem

    Public tax history

    YearProperty taxesTax assessment
    2024-- $220,000 +48.6%
    2023$1,440 -2%$148,000
    2022$1,470 -2.3%$148,000
    2021$1,504 +7.2%$148,000 +8%
    2020$1,403 +0.1%$137,000
    2019$1,401 +2.4%$137,000
    2018$1,368 +14%$137,000
    2017$1,200 +2.6%$137,000
    2016$1,170 +0.4%--
    2015$1,166 +7%--
    2010$1,089 --
    Find assessor info on the county website

    Neighborhood: 42211

    Nearby schools

    GreatSchools rating
    Schools provided by the listing agent
    • Elementary: Trigg County Primary School
    • Middle: Trigg County Middle School
    • High: Trigg County High School

    Source: RealTracs MLS as distributed by MLS GRID. This data may not be complete. We recommend contacting the local school district to confirm school assignments for this home.

    Get pre-qualified for a loan
    At Zillow Home Loans, we can pre-qualify you in as little as 5 minutes with no impact to your credit score.

    An equal housing lender. NMLS #10287.