Skip main navigation
Sold for $394,900
  • Tax assessed value
    $394,900

    69 Cross Bow Ln, New Castle, KY 40050

    4beds
    3,467sqft
    Single Family Residence
    Built in 1975
    1.4 Acres Lot
    $427,700 Zestimate®
    $114/sqft
    $2,708 Estimated rent

    Home value

    $427,700

    $402,000 - $453,000

    $2,708/mo

    Zestimate® history
    Loading
    Loading...

    Owner options

    List your home for rent

    $2,708/mo

    Rent Zestimate®

    Find your next renter with Zillow Rental Manager. Plus, with online applications, you can quickly screen prospective tenants – for free.

    Learn more

    $2,708/mo

    Rent Zestimate®

    Refinance and save

    $2,412/mo

    Est. payment

    Refinancing to a lower rate could help reduce your monthly payments and save thousands over the life of the loan.

    See today's rates

    $2,412/mo

    Est. payment

    Explore your selling options

    Work with a Zillow partner agent

    Leverage their expertise and Zillow's premium Showcase listings to get your home seen by more buyers.

    Get started

    List with your own agent

    Get your home in front of millions of buyers by listing it on Zillow.

    Learn how to do it

    Sell it yourself

    Take full control of how buyers see your home on Zillow by listing For Sale by Owner (FSBO).

    List your home

    What's special

    Half bathLarge eat-in kitchenLarge dining roomBuilt-in bookcasesBuilt-in vanityCrystal prism chandelierLarge dressing room
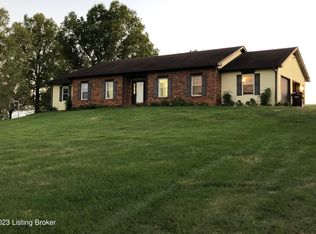
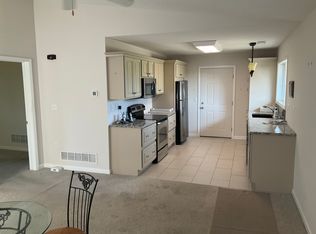
    Home sits on 1.4 acres overlooking beautiful Henry County Golf Course. Home has beautiful 2-story great room with built-in bookcases, gun case, wood stove, & floor-to-ceiling creek stone fireplace flanked by French doors. Large eat-in kitchen has a center island, LVP, stainless appliances, granite, and Andersen French door that leads to a large wood deck. Large dining room features a crystal prism chandelier, bay window, & chair railing. Primary Suite has a 390 sq ft bedroom that includes picture window & door that leads to back patio. Primary Suite also has large dressing room with double sinks, built-in vanity, & 3 large closets. Primary bath has stand-up shower & separate bathtub. First floor also has oak random-width pegged hardwood floors in entryway, hallway, half-bath, & great room Upstairs landing overlooks great room & has 3 large bedrooms with custom extras including built-in vanity, picture window, built-in bookcases, & built-in couch. Basement has creek stone fireplace & wood stove that is vented into ductwork. Other extras include 2.5 car garage with half bath and a large closet. Home also has 2 thermostatic-controlled attic cooling fans. Roof 2022, 5-ton Heat Pump 2023, Plantation Blinds 2021, most windows replaced. Several rooms are freshly painted. Don't wait to check out this beautiful home that is located conveniently to Louisville, Oldham County, and Shelbyville.

    Zillow last checked:

    Listing updated:

    Listed by:

    Michelle Winebrenner 502-420-5000,

    Semonin Realtors

    Bought with:

    Sharla Clubb, 203369

    Pollard Realty

    Source: Metro Search Inc. LLC DBA Apex MLS,MLS#: 1641517MLS Logo

    Facts & features

    Interior

    Bedrooms & bathrooms
    • Bedrooms: 4
    • Bathrooms: 4
    • Full bathrooms: 2
    • 1/2 bathrooms: 2
    Primary bedroom
    • Description: carpet, picture window to back yard
    • Level: First
    Bedroom
    • Description: Built-in desk and day bed
    • Level: Second
    Bedroom
    • Description: corner built-in, picture window
    • Level: Second
    Bedroom
    • Description: very large, walk-in closet
    • Level: Second
    Primary bathroom
    • Description: dressing area and separate tub and shower
    • Level: First
    Half bathroom
    • Description: large, granite counter
    • Level: First
    Full bathroom
    • Description: double vanity, linen closet, tub/shower combo
    • Level: Second
    Dining area
    • Description: LVP, Anderson French door to deck
    • Level: First
    Dining room
    • Description: carpet, bay window, golf course views
    • Level: First
    Great room
    • Description: wood floor, 2 story fireplace
    • Level: First
    Kitchen
    • Description: LVP, stainless appliances, pantry
    • Level: First
    Laundry
    • Description: LVP, off of kitchen and garage
    • Level: First
    Living room
    • Description: carpet, golf course views
    • Level: First
    Other
    • Description: unfinished basement, wood burning furnace
    • Level: Basement
    Heating
    • Electric, Forced Air
    Cooling
    • Heat Pump
    Features
    • Basement: Unfinished
    • Number of fireplaces: 2
    Interior area
    • Total structure area: 3,467
    • Total interior livable area: 3,467 sqft
    • Finished area above ground: 3,467
    • Finished area below ground: 0

    Property

    Parking
    • Total spaces: 2
    • Parking features: Attached, Entry Side, Driveway
    • Attached garage spaces: 2
    • Has uncovered spaces: Yes
    Features
    • Stories: 2
    • Patio & porch: Deck, Porch
    Lot
    • Size: 1.4 Acres
    • Features: Dead End
    Details
    • Parcel number: 0270000027.00

    Construction

    Type & style
    • Home type: SingleFamily
    • Property subtype: Single Family Residence
    Materials
    • Vinyl Siding, Wood Frame
    • Foundation: Concrete Perimeter
    • Roof: Shingle
    Condition
    • Year built: 1975

    Utilities & green energy

    • Sewer: Septic Tank
    • Water: Public

    Community & HOA

    Community
    • Subdivision: Sherwood
    HOA
    • Has HOA: No
    Location
    • Region: New Castle

    Financial & listing details

    • Price per square foot: $114/sqft
    • Tax assessed value: $394,900
    • Annual tax amount: $4,572
    • Date on market: 7/22/2023

    Price history

    DateEventPrice
    8/30/2023Sold$394,900$114/sqft
    Source: Metro Search Inc. LLC DBA Apex MLS #1641517 Report a problem
    7/26/2023Pending sale$394,900$114/sqft
    Source: Metro Search Inc. LLC DBA Apex MLS #1641517 Report a problem
    7/22/2023Listed for sale$394,900$114/sqft
    Source: Metro Search Inc. LLC DBA Apex MLS #1641517 Report a problem

    Public tax history

    YearProperty taxesTax assessment
    2024$4,572 +122%$394,900 +77.1%
    2023$2,059 -6.4%$223,000
    2022$2,201 -2.4%$223,000
    2021$2,256 -2.2%$223,000
    2020$2,306 +115.9%$223,000 +75.6%
    2019$1,068 -1.9%$127,000
    2018$1,088 +0.2%$127,000
    2017$1,086 +1.3%$127,000
    2016$1,071 +0.6%$127,000
    2015$1,065 +2.4%$127,000
    2014$1,040 +1385.2%$127,000
    2013$70 -92.8%$127,000
    2010$976 $127,000
    Find assessor info on the county website

    Neighborhood: 40050

    Nearby schools

    GreatSchools rating
    Get pre-qualified for a loan
    At Zillow Home Loans, we can pre-qualify you in as little as 5 minutes with no impact to your credit score.

    An equal housing lender. NMLS #10287.

    Sell for more on Zillow
    Get a Zillow Showcase℠ listing at no additional cost and you could sell for .
    $427,700
    2% more
    +$8,554
    With Zillow Showcase(estimated)
    $436,254