Skip main navigation
Sold for $1,290,000
  • $1,290,000

    69 Croyden Court, Albertson, NY 11507

    4beds
    1,972sqft
    Single Family Residence, Residential
    Built in 1964
    6,984 Square Feet Lot
    $1,441,900 Zestimate®
    $654/sqft
    $5,806 Estimated rent

    Home value

    $1,441,900

    $1.37M - $1.53M

    $5,806/mo

    Zestimate® history
    Loading
    Loading...

    Owner options

    List your home for rent

    $5,806/mo

    Rent Zestimate®

    Find your next renter with Zillow Rental Manager. Plus, with online applications, you can quickly screen prospective tenants – for free.

    Learn more

    $5,806/mo

    Rent Zestimate®

    Refinance and save

    $8,473/mo

    Est. payment

    Refinancing to a lower rate could help reduce your monthly payments and save thousands over the life of the loan.

    See today's rates

    $8,473/mo

    Est. payment

    Explore your selling options

    Work with a Zillow partner agent

    Leverage their expertise and Zillow's premium Showcase listings to get your home seen by more buyers.

    Get started

    List with your own agent

    Get your home in front of millions of buyers by listing it on Zillow.

    Learn how to do it

    Sell it yourself

    Take full control of how buyers see your home on Zillow by listing For Sale by Owner (FSBO).

    List your home

    What's special

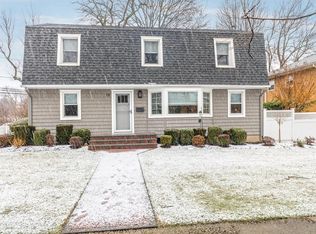
    Welcome to your dream home in the East Williston School District! This beautifully updated and meticulously maintained home features four spacious bedrooms, two and a half bathrooms, and an open floor plan designed for comfort and style. As you step inside, you will be greeted by a warm atmosphere, with sunlit rooms that flow seamlessly throughout. The heart of the home is its open-concept living space, where natural light pours in through large windows, creating a bright and airy ambiance. The living room transitions effortlessly into the dining area, gourmet kitchen and family room making it perfect for entertaining guests or a quiet space to unwind. The kitchen is a chef's delight, boasting stainless steel appliances, granite countertops, wine fridge and custom cabinets galore. Upstairs, the four bedrooms with full size closets offer a peaceful retreat. The primary bedroom features an en-suite bathroom complete with modern fixtures and finishes. Outside, the property offers a beautifully landscaped yard that provides a private oasis for relaxation and outdoor activities. In addition to its many impressive features, this home is in close proximity to the LIRR, parks, schools, restaurants and so much more. Don't miss your opportunity to make this beautiful home your own., Additional information: Appearance:Mint,Interior Features:Lr/Dr

    Zillow last checked:

    Listing updated:

    Listed by:

    Eleni Koutsoftas CBR 516-746-0373,

    Douglas Elliman Real Estate 516-307-9406

    Bought with:

    Sookhyun Ghong, 40GH1170666

    Promise Realty LLC

    Source: OneKey® MLS as distributed by MLS GRID,MLS#: L3541267MLS Logo

    Facts & features

    Interior

    Bedrooms & bathrooms
    • Bedrooms: 4
    • Bathrooms: 3
    • Full bathrooms: 2
    • 1/2 bathrooms: 1
    Other
    • Description: Gourmet Eat-In Kitchen w/ Wine Fridge
    Other
    • Description: Family Room
    Other
    • Description: Powder Rm
    Other
    • Description: Primary Bedroom w/ Ensuite Bathroom
    Other
    • Description: Additional 3 Large Bedrooms
    Other
    • Description: Full Bathroom
    Other
    • Description: Full Basement
    Other
    • Description: Utilities
    Other
    • Description: Foyer
    • Level: First
    Other
    • Description: Living Room
    • Level: Second
    Other
    • Description: Dining Room
    • Level: Basement
    Heating
    • Hot Water
    Cooling
    • Ductless
    Appliances
    • Included: Dishwasher, Dryer, Refrigerator, Washer, Gas Water Heater
    Features
    • Ceiling Fan(s), Eat-in Kitchen, Entrance Foyer, Granite Counters, Primary Bathroom
    • Flooring: Hardwood
    • Windows: Drapes
    • Basement: Full
    • Attic: None
    Interior area
    • Total structure area: 1,972
    • Total interior livable area: 1,972 sqft

    Property

    Parking
    • Parking features: Attached, Driveway, Private
    • Has uncovered spaces: Yes
    Features
    • Levels: Two
    • Patio & porch: Patio
    Lot
    • Size: 6,984 Square Feet
    • Dimensions: 75 x 97
    • Features: Near Public Transit, Near School, Near Shops, Sprinklers In Front, Sprinklers In Rear
    Details
    • Parcel number: 2289096470000140

    Construction

    Type & style
    • Home type: SingleFamily
    • Architectural style: Colonial
    • Property subtype: Single Family Residence, Residential
    Materials
    • Brick, Vinyl Siding
    Condition
    • Year built: 1964
    • Major remodel year: 2012

    Utilities & green energy

    • Water: Public

    Community & HOA

    HOA
    • Has HOA: No
    • Amenities included: Park
    Location
    • Region: Albertson

    Financial & listing details

    • Price per square foot: $654/sqft
    • Tax assessed value: $704,000
    • Annual tax amount: $18,044
    • Date on market: 4/5/2024
    • Listing agreement: Exclusive Right To Lease

    Price history

    DateEventPrice
    8/12/2024Sold$1,290,000+5%$654/sqft
    Source: OneKey® MLS as distributed by MLS GRID #L3541267 Report a problem
    4/26/2024Pending sale$1,229,000$623/sqft
    Source: OneKey® MLS as distributed by MLS GRID #3541267 Report a problem
    4/5/2024Listed for sale$1,229,000+111.9%$623/sqft
    Source: OneKey® MLS as distributed by MLS GRID #3541267 Report a problem
    6/8/2010Sold$580,000-7.9%$294/sqft
    Source: Agent Provided Report a problem
    3/6/2010Listed for sale$630,000$319/sqft
    Source: CENTURY 21 Laffey Real Estate #2268273 Report a problem

    Public tax history

    YearProperty taxesTax assessment
    2024-- $704 -5%
    2023-- $741 -12.3%
    2022-- $845
    2021$19,630 +2.5%--
    2020$19,159 +12.3%$1,342
    2019$17,054 $1,342
    2018$17,054 +3.5%$1,342
    2017$16,481 +2.5%$1,342
    2016$16,077 +220.5%$1,342
    2015$5,016 +5.3%$1,342
    2013$4,763 +4.7%$1,342
    2012$4,549 -47.5%$1,342 -9.3%
    2011$8,665 +15%$1,479 +4.5%
    2010$7,537 $1,415 -12.7%
    2009-- $1,621 -13.6%
    2008-- $1,877 -5.5%
    2006-- $1,987 -26.7%
    2005-- $2,711 -40%
    2004-- $4,518 -19.5%
    2003-- $5,613 -38.5%
    2002-- $9,130
    2001-- $9,130
    2000-- $9,130
    Find assessor info on the county website

    Neighborhood: 11507

    Nearby schools

    GreatSchools rating
    Schools provided by the listing agent
    • Elementary: North Side School
    • Middle: Willets Road School
    • High: Wheatley School

    Source: OneKey® MLS as distributed by MLS GRID. This data may not be complete. We recommend contacting the local school district to confirm school assignments for this home.

    Get a cash offer in 3 minutes
    Find out how much your home could sell for in as little as 3 minutes with a no-obligation cash offer.
    Estimated market value
    $1,441,900
    Get a cash offer in 3 minutes
    Find out how much your home could sell for in as little as 3 minutes with a no-obligation cash offer.
    Estimated market value
    $1,441,900