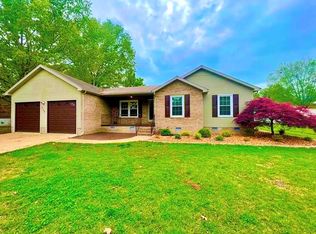
Perfect home for a small family or retired couple, move-in ready in a quiet neighborhood at the end of a cul-de-sac. This beautiful unit has an entry foyer leading to a great room with cathedral ceilings, french doors open to a deck and a fenced backyard. The spacious master has trey ceilings and a large walk-in closet and walk-in shower, double sinks. The kitchen has stainless appliances and beautiful cabinetry. The second bedroom has a bay window. Nice wood blinds complement the home.
For sale
$269,900
69 Dakota Ln, Paris, TN 38242
3beds
1,288sqft
Residential
Built in 2018
10,018 Square Feet Lot
$262,300 Zestimate®
$210/sqft
$-- HOA
What's special
Fenced backyardLarge walk-in closetBeautiful cabinetryNice wood blindsEntry foyerDouble sinksWalk-in shower
- 60 days
- 218
- 9
Likely to sell faster than
Zillow last checked:
Listing updated:
Listed by:
Lisa Long 731-363-4181,
Tennessee Real Estate Company 731-924-4018
Source: Tennessee Valley MLS ,MLS#: 136972
Facts & features
Interior
Bedrooms & bathrooms
- Bedrooms: 3
- Bathrooms: 2
- Full bathrooms: 2
- Main level bathrooms: 2
- Main level bedrooms: 3
Rooms
- Room types: Great Room, Utility Room, Bedroom 2, Bedroom 3, Bedroom on 1st, Kitchen/Dining Combo
Primary bedroom
- Level: Main
- Area: 148.35
- Dimensions: 12.9 x 11.5
Bedroom 2
- Level: Main
- Area: 134.56
- Dimensions: 11.6 x 11.6
Bedroom 3
- Level: Main
- Area: 121.8
- Dimensions: 10.5 x 11.6
Kitchen
- Level: Main
- Area: 118.8
- Dimensions: 12 x 9.9
Living room
- Level: Main
- Area: 164.85
- Dimensions: 10.5 x 15.7
Basement
- Area: 0
Heating
- Central/Electric
Cooling
- Central Air
Appliances
- Included: Refrigerator, Dishwasher, Range Hood, Range/Oven-Electric, Washer, Dryer, Disposal
Features
- Cathedral Ceiling(s), Tray Ceiling(s), Ceiling Fan(s), Walk-In Closet(s)
- Flooring: Carpet, Ceramic Tile, Vinyl, Laminate
- Doors: Storm Door(s)
- Windows: Storm Window(s), Window Treatments
- Basement: Crawl Space
- Attic: Access Only
- Has fireplace: No
Interior area
- Total structure area: 1,728
- Total interior livable area: 1,288 sqft
Property
Parking
- Total spaces: 2
- Parking features: Double Attached Garage, Concrete
- Attached garage spaces: 2
- Has uncovered spaces: Yes
Features
- Levels: One
- Patio & porch: Front Porch, Deck, Covered Porch
- Fencing: Chain Link
Lot
- Size: 10,018 Square Feet
- Dimensions: .23
- Features: City Lot
Details
- Parcel number: 049.00
Construction
Type & style
- Home type: SingleFamily
- Architectural style: Traditional
- Property subtype: Residential
Materials
- Vinyl Siding
Condition
- Year built: 2018
Utilities & green energy
- Sewer: Public Sewer
- Water: Public
- Utilities for property: Cable Available
Community & HOA
Community
- Subdivision: Hunters Pointe
Location
- Region: Paris
Financial & listing details
- Price per square foot: $210/sqft
- Tax assessed value: $262,000
- Annual tax amount: $1,367
- Date on market: 7/7/2026
- Road surface type: Paved
Estimated market value
$262,300
$249,000 - $275,000
$1,711/mo
Price history
| Date | Event | Price |
|---|---|---|
| 7/7/2026 | Listed for sale | $269,900+4.4%$210/sqft |
Source:  Tennessee Valley MLS #136972 Report a problem Tennessee Valley MLS #136972 Report a problem | ||
| 12/5/2025 | Listing removed | $258,500$201/sqft |
Source: Tennessee Valley MLS #133440 Report a problem | ||
| 10/16/2025 | Price change | $258,500-0.6%$201/sqft |
Source: Tennessee Valley MLS #133440 Report a problem | ||
| 8/1/2025 | Price change | $259,999-0.8%$202/sqft |
Source: Tennessee Valley MLS #133440 Report a problem | ||
| 5/31/2025 | Price change | $262,000-1.1%$203/sqft |
Source: Tennessee Valley MLS #133440 Report a problem | ||
| 3/4/2025 | Price change | $264,900-1.9%$206/sqft |
Source: Tennessee Valley MLS #133440 Report a problem | ||
| 12/4/2024 | Listed for sale | $269,900+79.9%$210/sqft |
Source: Tennessee Valley MLS #133440 Report a problem | ||
| 4/10/2023 | Sold | $150,000+8.9%$116/sqft |
Source: Public Record Report a problem | ||
| 4/16/2018 | Sold | $137,700$107/sqft |
Source: Public Record Report a problem | ||
Public tax history
| Year | Property taxes | Tax assessment |
|---|---|---|
| 2025 | $1,367 +2.6% | $65,500 +64.2% |
| 2024 | $1,333 +1.2% | $39,900 |
| 2023 | $1,317 +3.1% | $39,900 |
| 2022 | $1,277 | $39,900 |
| 2021 | $1,277 +2.6% | $39,900 |
| 2020 | $1,245 +17.6% | $39,900 +28.8% |
| 2019 | $1,059 +2% | $30,975 +0.8% |
| 2018 | $1,038 +843.6% | $30,725 +845.4% |
| 2017 | $110 | $3,250 |
Find assessor info on the county website
Monthly payment
Est. payment
Payment breakdown
Explore the cost of this home by adjusting the details. Changes won't be saved.Climate risks
Neighborhood: 38242
Nearby schools
Schools provided by the listing agent
- Elementary: Paris City
- Middle: Inman
- High: Henry / Hchc
Source: Tennessee Valley MLS . This data may not be complete. We recommend contacting the local school district to confirm school assignments for this home.
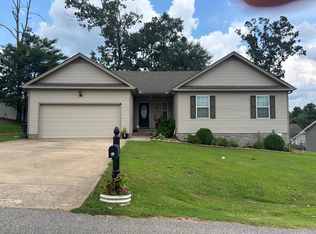
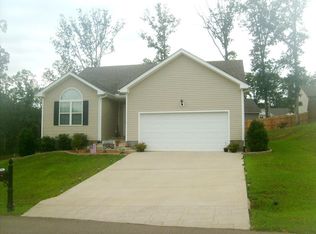


Similar homes
- $275,0003 bd2 ba1.3k sqft108 Dogwood Dr, Paris, TN 38242For Sale
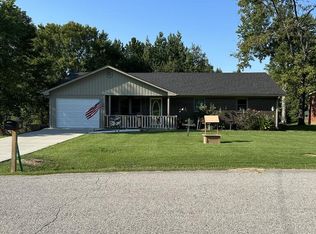 MLS ID #137262, Rachel Presson. Tennessee Valley MLS
 - $279,9003 bd2 ba1.5k sqft165 Dortch Ln, Paris, TN 38242For Sale
 MLS ID #137261, Nathan Scott. Tennessee Valley MLS
 - $247,5003 bd2 ba1.1k sqft189 Foxfire Rd, Paris, TN 38242For Sale
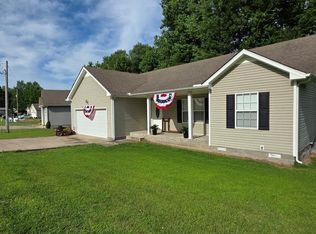 MLS ID #136894, Gavin Moody. Tennessee Valley MLS
 - $299,0003 bd2 ba1.5k sqft208 Greenwood Dr, Paris, TN 38242For Sale
 MLS ID #136944, Jennifer French. Tennessee Valley MLS
