The best of all worlds?! With all the excitement of downtown Saratoga Springs just ten minutes away... come find luxury and peacefulness in a friendly, yet quiet neighborhood! Discover 69 Damascus, where this like-new 2002 home invites and elevates!
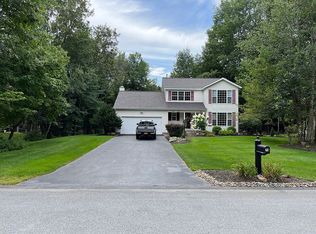
Outside, explore the big backyard amidst tall trees of maple, pine and hemlock. On three quarters of an acre, relax in generous outdoor living spaces including a stone patio for grilling, a heated above-ground pool surrounded by new decking, and a welcoming front porch. Enjoy four seasons of mature landscaping and fenced-in back yard.
Inside, find high-end appliances, cabinetry and finishes. Delight in custom lighting. Fall in love with hickory hardwood floors throughout. Be bathed in light with vaulted ceilings and walls of windows... with views of greenery at every angle! Be spoiled by dramatic and spacious upper floor primary suite.
From TOP (50-year-life roof with transferrable warranty installed in 2020) to BOTTOM (an additional 1500 sq feet of living space in the basement with 3rd full bathroom) single owners added what today's buyers are looking for! (Elegantly decorated, furnishings can be negotiated separately.)
Closed
$660,000
69 Damascus Drive, Gansevoort, NY 12831
3beds
1,920sqft
Single Family Residence, Residential
Built in 2002
0.79 Acres Lot
$665,700 Zestimate®
$344/sqft
$3,202 Estimated rent
Home value
$665,700
$612,000 - $726,000
$3,202/mo
Zestimate® history
Owner options
List your home for rent
$3,202/mo
Rent Zestimate®
Find your next renter with Zillow Rental Manager. Plus, with online applications, you can quickly screen prospective tenants – for free.
$3,202/mo
Rent Zestimate®
Refinance and save
$4,231/mo
Est. payment
Refinancing to a lower rate could help reduce your monthly payments and save thousands over the life of the loan.
$4,231/mo
Est. payment
Explore your selling options
Work with a Zillow partner agent
Leverage their expertise and Zillow's premium Showcase listings to get your home seen by more buyers.
Get startedList with your own agent
Get your home in front of millions of buyers by listing it on Zillow.
Learn how to do itSell it yourself
Take full control of how buyers see your home on Zillow by listing For Sale by Owner (FSBO).
List your homeWhat's special
Custom lightingGenerous outdoor living spacesStone patio for grillingHigh-end appliancesVaulted ceilingsHickory hardwood floors throughoutWelcoming front porch
Zillow last checked:
Listing updated:
Listed by:
Kimberly Scott 518-796-5504,
Julie & Co Realty LLC
Bought with:
Amy E Pinckney, 10401314285
Four Seasons Sotheby's International Realty
Source: Global MLS,MLS#: 202614145
Facts & features
Interior
Bedrooms & bathrooms
- Bedrooms: 3
- Bathrooms: 3
- Full bathrooms: 2
- 1/2 bathrooms: 1
Primary bedroom
- Level: Second
Bedroom
- Level: Second
Bedroom
- Level: Second
Dining room
- Level: First
Entry
- Level: First
Family room
- Level: First
Kitchen
- Level: First
Living room
- Level: First
Office
- Level: First
Heating
- Forced Air, Natural Gas
Cooling
- Central Air
Appliances
- Included: Built-In Gas Oven, Convection Oven, Dishwasher, Disposal, ENERGY STAR Qualified Appliances, Gas Oven, Gas Water Heater, Microwave, Refrigerator, Washer/Dryer
- Laundry: Laundry Closet
Features
- High Speed Internet, Ceiling Fan(s), Vaulted Ceiling(s), Walk-In Closet(s), Wired for Sound, Built-in Features, Ceramic Tile Bath, Kitchen Island
- Flooring: Other, Vinyl, Ceramic Tile, Hardwood
- Doors: ENERGY STAR Qualified Doors, Sliding Doors
- Windows: Screens, Blinds, Double Pane Windows
- Basement: Finished,Full
- Number of fireplaces: 1
- Fireplace features: Gas, Living Room
Interior area
- Total structure area: 1,920
- Total interior livable area: 1,920 sqft
- Finished area above ground: 1,920
- Finished area below ground: 0
Property
Parking
- Total spaces: 6
- Parking features: Paved, Attached, Driveway, Garage Door Opener
- Garage spaces: 2
- Has uncovered spaces: Yes
Features
- Entry location: First
- Patio & porch: Deck, Front Porch, Patio
- Exterior features: Garden
- Pool features: Above Ground
- Fencing: Back Yard
- Has view: Yes
- View description: Trees/Woods
Lot
- Size: 0.79 Acres
- Features: Private, Sprinklers In Front, Sprinklers In Rear, Wooded, Landscaped
Details
- Additional structures: Shed(s)
- Parcel number: 415600 127.16212
- Zoning description: Single Residence
- Special conditions: Standard
- Other equipment: Irrigation Equipment
Construction
Type & style
- Home type: SingleFamily
- Architectural style: Contemporary
- Property subtype: Single Family Residence, Residential
Materials
- Vinyl Siding
- Foundation: Concrete Perimeter
- Roof: Asphalt
Condition
- Updated/Remodeled
- New construction: No
- Year built: 2002
Utilities & green energy
- Sewer: Public Sewer
- Water: Public
- Utilities for property: Underground Utilities
Community & HOA
HOA
- Has HOA: No
Location
- Region: Gansevoort
Financial & listing details
- Price per square foot: $344/sqft
- Tax assessed value: $465,720
- Annual tax amount: $5,523
- Date on market: 3/31/2026
Price history
| Date | Event | Price |
|---|---|---|
| 5/26/2026 | Sold | $660,000+0.8%$344/sqft |
Source:  Global MLS #202614145 Report a problem Global MLS #202614145 Report a problem | ||
| 4/4/2026 | Pending sale | $655,000$341/sqft |
Source: Global MLS #202614145 Report a problem | ||
| 3/31/2026 | Listed for sale | $655,000+288.6%$341/sqft |
Source: Global MLS #202614145 Report a problem | ||
| 2/14/2002 | Sold | $168,535$88/sqft |
Source: Global MLS #2132109 Report a problem | ||
Public tax history
| Year | Property taxes | Tax assessment |
|---|---|---|
| 2025 | -- | $305,000 |
| 2024 | -- | $305,000 |
| 2023 | -- | $305,000 |
| 2022 | -- | $305,000 |
| 2021 | -- | $305,000 |
| 2020 | -- | $305,000 |
| 2019 | -- | $305,000 |
| 2018 | -- | $305,000 |
| 2017 | $4,617 +250.3% | $305,000 |
| 2016 | $1,318 -0.2% | $305,000 |
| 2015 | $1,321 -71.7% | $305,000 |
| 2014 | $4,660 | $305,000 |
| 2013 | -- | $305,000 |
| 2012 | -- | $305,000 -5.8% |
| 2011 | -- | $323,900 |
| 2010 | -- | $323,900 |
| 2009 | -- | $323,900 |
| 2008 | -- | $323,900 +71.1% |
| 2007 | -- | $189,300 |
| 2006 | -- | $189,300 |
| 2005 | -- | $189,300 |
| 2004 | -- | $189,300 +42.2% |
| 2003 | -- | $133,100 +27.9% |
| 2002 | -- | $104,100 +481.6% |
| 2001 | -- | $17,900 +496.7% |
| 2000 | -- | $3,000 |
Find assessor info on the county website
Neighborhood: 12831
Nearby homes
- $520,2003 bd3 ba1.8k sqft71 Damascus Dr, Gansevoort, NY 12831Off Market
- $582,2004 bd2 ba2.2k sqft67 Damascus Dr, Gansevoort, NY 12831Off Market
- $704,8004 bd2 ba2.3k sqft5 Sarazen Way, Gansevoort, NY 12831Off Market
- $614,9004 bd2 ba2.3k sqft75 Damascus Dr, Gansevoort, NY 12831Off Market
- $567,1003 bd2 ba1.9k sqft65 Damascus Dr, Gansevoort, NY 12831Off Market
- $580,9003 bd3 ba1.9k sqft68 Damascus Dr, Gansevoort, NY 12831Off Market
- $726,4004 bd3 ba1.9k sqft3 Sarazen Way, Gansevoort, NY 12831Off Market
- $589,0004 bd2 ba2k sqft70 Damascus Dr, Gansevoort, NY 12831Off Market
Nearby schools
GreatSchools rating
- 7/10Dorothy Nolan Elementary SchoolGrades: K-5Distance: 1.6 mi
- 8/10Maple Avenue Middle SchoolGrades: 6-8Distance: 3.4 mi
- 8/10Saratoga Springs High SchoolGrades: 9-12Distance: 6.1 mi
Schools provided by the listing agent
- High: Saratoga Springs
Source: Global MLS. This data may not be complete. We recommend contacting the local school district to confirm school assignments for this home.
Sell for more on Zillow
Get a Zillow Showcase℠ listing at no additional cost and you could sell for .
$665,700
2% more
+$13,314
With Zillow Showcase(estimated)
$679,014
- New York
- Saratoga County
- Gansevoort
- 12831
- 69 Damascus Drive
Nearby cities
Nearby zip codes
Other Gansevoort Topics
