Skip main navigation
Off market
Street View
  • $722,900

    69 Daniel Dr, Avondale, PA 19311

    3beds
    4baths
    3,318sqft
    SingleFamily
    Built in 2006
    0.26 Acres Lot
    $722,900 Zestimate®
    $218/sqft
    $4,461 Estimated rent

    Home value

    $722,900

    $687,000 - $759,000

    $4,461/mo

    Zestimate® history
    Loading
    Loading...

    Owner options

    List your home for rent

    $4,461/mo

    Rent Zestimate®

    Find your next renter with Zillow Rental Manager. Plus, with online applications, you can quickly screen prospective tenants – for free.

    Learn more

    $4,461/mo

    Rent Zestimate®

    Refinance and save

    $4,586/mo

    Est. payment

    Refinancing to a lower rate could help reduce your monthly payments and save thousands over the life of the loan.

    See today's rates

    $4,586/mo

    Est. payment

    Explore your selling options

    Work with a Zillow partner agent

    Leverage their expertise and Zillow's premium Showcase listings to get your home seen by more buyers.

    Get started

    List with your own agent

    Get your home in front of millions of buyers by listing it on Zillow.

    Learn how to do it

    Sell it yourself

    Take full control of how buyers see your home on Zillow by listing For Sale by Owner (FSBO).

    List your home

    What's special

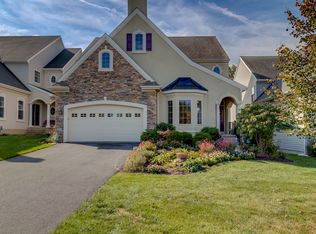
    Welcome home to 69 Daniel Drive! This 3 Bedroom, 3.1 Bathroom Contemporary Carriage home boasts high end upgrades and a fantastic location in Chester County. Nestled in the Courtyards at the Gardens community in Avondale, PA, this beautiful home is located just 10 minutes from downtown historic Kennett Square, 15 minutes from Longwood Gardens, and 25 minutes from Wilmington, Delaware. Though an Avondale address, this house is within the award-winning Kennett Consolidated School District! Upon entering the home, you'll be struck by the soaring ceilings, designer paint colors, and radiant hardwoods throughout the first floor. The elegant 2-story entry welcomes you in and detailed touches like the wood and wrought iron bannister on the stairway immediately display the high-end design choices that have been made throughout. The Living Room and Family Room offer ample living space with lots of natural light for spending time with friends and family. You can warm yourself by the custom fireplace during the winter, or spend bright Spring mornings sipping coffee in the breakfast area taking in views of the manicured back yard and pool area. The Kitchen is a chef's dream with new high-end Monogram appliances, a gas range, and tons of workspace with the expansive granite countertops and large island. The Dining Room offers a feel of understated luxury with designer lighting features and a large picture window with bench seat. Upstairs, you'll find a spacious Master Suite with plenty of large windows, a sitting room, 2 walk-in closets, and a large Master Bath with seamless glass shower, soaker tub, water closet, and 2 vanities. The two other upstairs bedrooms are spacious with their own walk-in closets and share a full Jack & Jill bathroom. The upstairs also includes a loft area above the foyer, perfect for an office or study, and a large bonus room, great for an art studio, storage, or anything you can imagine! The basement is spectacularly finished with a custom theater room with surround sound, full bar with cabinetry, a full bathroom, and a home gym area with rubberized floors. This home is a showcase of modern amenities and is truly move-in ready. Come start your Chester County lifestyle today! 2018-09-14

    This property is off market, which means it's not currently listed for sale or rent on Zillow. This may be different from what's available on other websites or public sources.

    Facts & features

    Interior

    Bedrooms & bathrooms
    • Bedrooms: 3
    • Bathrooms: 4
    Heating
    • Forced air, Gas
    Cooling
    • Central
    Appliances
    • Included: Dishwasher, Garbage disposal, Microwave, Range / Oven
    Features
    • Master Bath(s), Wet/Dry Bar, CeilngFan(s), Water Treat System, Dining Area, Kitchen - Island, Butlers Pantry
    • Has fireplace: Yes
    Interior area
    • Total interior livable area: 3,318 sqft

    Property

    Parking
    • Total spaces: 2
    • Parking features: Garage - Attached
    Features
    • Exterior features: Other
    Lot
    • Size: 0.26 Acres
    Details
    • Parcel number: 600303270000

    Construction

    Type & style
    • Home type: SingleFamily
    • Architectural style: Conventional
    Condition
    • Year built: 2006

    Community & neighborhood

    Location
    • Region: Avondale

    Other

    Other facts
    • Appliances: Oven - Self Cleaning, Energy Efficient Appliances
    • Architectural Style: Traditional, Carriage House
    • Heating YN: Y
    • Property Type: Residential
    • Bathrooms Half: 1
    • Ownership Interest: Fee Simple
    • Structure Type: Detached
    • Construction Materials: Aluminum Siding, Vinyl Siding, Stone
    • Heating Type: Programmable Thermostat
    • Interior Features: Master Bath(s), Wet/Dry Bar, CeilngFan(s), Water Treat System, Dining Area, Kitchen - Island, Butlers Pantry
    • Bathrooms Full: 3
    • HOA Fee Freq: Annually
    • Below Grade Fin SQFT: 1025
    • Above Grade Fin SQFT: 3318
    • Tax Annual Amount: 9224.0
    • Tax Lot: 0327
    • Standard Status: Active
    • Garage Features: Garage Door Opener, Inside Access
    • Type of Parking: Other
    • Total SQFT Source: Estimated

    Price history

    DateEventPrice
    10/22/2018Sold$469,000$141/sqft
    Source: Public Record Report a problem
    8/11/2018Pending sale$469,000$141/sqft
    Source: BHHS Fox & Roach - Kennett Square Home Marketing Center #1005940267 Report a problem
    8/3/2018Listed for sale$469,000+41.1%$141/sqft
    Source: BHHS Fox & Roach-Kennett Squar #1005940267 Report a problem
    12/12/2008Listing removed$332,400$100/sqft
    Source: Homes & Land Report a problem
    11/1/2008Listed for sale$332,400-21.8%$100/sqft
    Source: Homes & Land Report a problem
    10/20/2006Sold$425,000$128/sqft
    Source: Public Record Report a problem

    Public tax history

    YearProperty taxesTax assessment
    2025$10,624 +2.7%$252,450
    2024$10,343 +5.8%$252,450
    2023$9,772 $252,450
    2022$9,772 +1.5%$252,450
    2021$9,629 +355.8%$252,450
    2020$2,113 -77.1%$252,450
    2019$9,224 +1.9%$252,450
    2018$9,055 +9899.8%$252,450
    2017$91 -90.4%$252,450
    2016$944 $252,450
    2015$944 $252,450
    2014$944 $252,450
    2013-- $252,450
    2012-- $252,450 +6.1%
    2011-- $237,990
    2010-- $237,990
    2009-- $237,990
    2008-- $237,990 +597.7%
    2007-- $34,110

    Find assessor info on the county website

    Neighborhood: 19311

    Nearby schools

    GreatSchools rating
    Schools provided by the listing agent
    • Elementary: Bancroft
    • Middle: Kennett
    • High: Kennett
    • District: Kennett Consolidated

    Source: The MLS. This data may not be complete. We recommend contacting the local school district to confirm school assignments for this home.

    Get a cash offer in 3 minutes
    Find out how much your home could sell for in as little as 3 minutes with a no-obligation cash offer.
    Estimated market value
    $722,900
    Get a cash offer in 3 minutes
    Find out how much your home could sell for in as little as 3 minutes with a no-obligation cash offer.
    Estimated market value
    $722,900