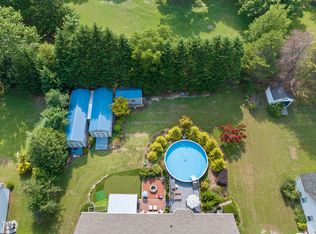
Your new home includes an attached one-car garage, offering convenient parking and storage. Just outside, there is a separate building that can serve as a detached wired garage or workshop, giving you extra room for projects, hobbies, or equipment. The property sits on a large almost 1-acre yard, providing both privacy and open outdoor space. You'll find a patio designed for entertaining, perfect for cookouts, gatherings, or simply enjoying the outdoors. Don't forget, NO HOA in this established neighborhood.
Newly improved cosmetic applications includes and not limited to, wallpaper is removed, walls freshly painted, etc., for this charming traditional ranch home that offers comfort, space, and versatility. This property features 1st floor, 3 bedrooms and 2 full bathrooms, making it a great fit for many different living situations. The spacious living room provides plenty of room for relaxing, and there is also an area that can be used for dining, making it easy to enjoy meals with family and friends.
This home combines comfortable indoor living with useful outdoor and storage features, making it an excellent option for buyers looking for affordability, space and flexibility in a peaceful setting.
You will quickly enjoy the local conveniences and community amenities of Angier, North Carolina. Ask for Angier, NC community and area info highlighting restaurants, parks and so much more.
Sold for $325,000
$325,000
69 Deer Run Ct, Angier, NC 27501
3beds
1,636sqft
Single Family Residence
Built in 1997
0.88 Acres Lot
$323,900 Zestimate®
$199/sqft
$1,777 Estimated rent
Home value
$323,900
$295,000 - $356,000
$1,777/mo
Zestimate® history
Owner options
List your home for rent
$1,777/mo
Rent Zestimate®
Find your next renter with Zillow Rental Manager. Plus, with online applications, you can quickly screen prospective tenants – for free.
$1,777/mo
Rent Zestimate®
Refinance and save
$2,108/mo
Est. payment
Refinancing to a lower rate could help reduce your monthly payments and save thousands over the life of the loan.
$2,108/mo
Est. payment
Explore your selling options
Work with a Zillow partner agent
Leverage their expertise and Zillow's premium Showcase listings to get your home seen by more buyers.
Get startedList with your own agent
Get your home in front of millions of buyers by listing it on Zillow.
Learn how to do itSell it yourself
Take full control of how buyers see your home on Zillow by listing For Sale by Owner (FSBO).
List your homeWhat's special
Charming traditional ranch homeAttached one-car garagePatio designed for entertaining
Zillow last checked:
Listing updated:
Listed by:
Scott Lerew 919-801-1699,
Silver Star Real Estate
Bought with:
Laura Gamble, 347311
Flex Realty
Source: Doorify MLS,MLS#: 10154346
Facts & features
Interior
Bedrooms & bathrooms
- Bedrooms: 3
- Bathrooms: 2
- Full bathrooms: 2
- Main level bedrooms: 3
Primary bedroom
- Description: 1st Floor Owner's Suite
- Level: Main
- Area: 184.22 Square Feet
- Dimensions: 12.2 x 15.1
Bedroom 2
- Description: 1st Floor Bedroom 2
- Level: Main
- Area: 140.12 Square Feet
- Dimensions: 12.4 x 11.3
Bedroom 3
- Description: 1st Floor 3rd bedroom
- Level: Main
- Area: 143.64 Square Feet
- Dimensions: 10.8 x 13.3
Breakfast room
- Level: Main
- Area: 71.37 Square Feet
- Dimensions: 8.11 x 8.8
Dining room
- Level: Main
- Area: 146.25 Square Feet
- Dimensions: 11.7 x 12.5
Other
- Level: Main
- Area: 37.63 Square Feet
- Dimensions: 5.3 x 7.1
Kitchen
- Level: Main
- Area: 132.21 Square Feet
- Dimensions: 11.7 x 11.3
Living room
- Level: Main
- Area: 228.01 Square Feet
- Dimensions: 15.1 x 15.1
Office
- Level: Main
- Area: 98.75 Square Feet
- Dimensions: 7.9 x 12.5
Heating
- Heat Pump
Cooling
- Central Air, Ceiling Fan(s)
Appliances
- Included: Dishwasher, Exhaust Fan, Electric Oven, Electric Range, Electric Water Heater, Free-Standing Electric Range, Microwave, Plumbed For Ice Maker, Refrigerator, Range Hood, Stainless Steel Appliance(s)
- Laundry: Laundry Closet, In Hall
Features
- Bookcases, Cathedral Ceiling(s), Ceiling Fan(s), Chandelier, Double Vanity, Entrance Foyer, High Ceilings, High Speed Internet, Open Floorplan, Pantry, Recessed Lighting, Storage, Tile Counters, Vaulted Ceiling(s), Walk-In Closet(s), Living/Dining Room Combination, Separate Shower, Bathtub/Shower Combination, Walk-In Shower
- Flooring: Carpet, Ceramic Tile, Vinyl, Wood
- Doors: French Doors
- Windows: Aluminum Frames, Drapes, Double Pane Windows, Window Coverings, Window Treatments
- Number of fireplaces: 1
- Fireplace features: Living Room, Wood Burning
Interior area
- Total structure area: 1,636
- Total interior livable area: 1,636 sqft
- Finished area above ground: 1,636
- Finished area below ground: 0
Property
Parking
- Total spaces: 10
- Parking features: Direct Access, Driveway, Garage Faces Front, Garage Door Opener, Gravel, Oversized
- Garage spaces: 1
- Uncovered spaces: 9
Accessibility
- Accessibility features: Stair Lift
Features
- Levels: One
- Stories: 1
- Patio & porch: Awning(s), Front Porch, Patio
- Exterior features: Awning(s), Rain Gutters, Storage
- Fencing: Partial,Wood
Lot
- Size: 0.88 Acres
- Features: Back Yard, Front Yard, Level, Hardwood Trees
- Residential vegetation: Grassed, Partially Wooded
Details
- Additional structures: Outbuilding, Shed(s), Workshop
- Parcel number: 040673 0132 04
- Zoning: RA-30
- Special conditions: Standard
Construction
Type & style
- Home type: SingleFamily
- Architectural style: Ranch
- Property subtype: Single Family Residence
Materials
- Brick Veneer, Concrete, Vinyl Siding
- Foundation: Brick/Mortar, Crawlspace
- Roof: Shingle
Condition
- New construction: No
- Year built: 1997
Utilities & green energy
- Sewer: Septic Tank
- Water: Public
- Utilities for property: Electricity Connected, Underground Utilities, Water Connected, Septic Connected
Community & HOA
Community
- Security: Carbon Monoxide Detector(s), Smoke Detector(s), Security System
- Subdivision: Deer Run
HOA
- Has HOA: No
Location
- Region: Angier
Financial & listing details
- Price per square foot: $199/sqft
- Tax assessed value: $138,140
- Annual tax amount: $1,594
- Date on market: 3/20/2026
- Listing agreement: Exclusive Right To Sell
- Listing terms: Cash,Conventional,FHA,USDA Loan,VA Loan
- Road surface type: Asphalt
Price history
| Date | Event | Price |
|---|---|---|
| 5/1/2026 | Sold | $325,000$199/sqft |
Source:  Doorify MLS #10154346 Report a problem Doorify MLS #10154346 Report a problem | ||
| 3/30/2026 | Pending sale | $325,000$199/sqft |
Source: Doorify MLS #10154346 Report a problem | ||
| 3/20/2026 | Listed for sale | $325,000$199/sqft |
Source: Doorify MLS #10154346 Report a problem | ||
| 3/5/2026 | Listing removed | $325,000$199/sqft |
Source: Doorify MLS #10133166 Report a problem | ||
| 11/14/2025 | Listed for sale | $325,000$199/sqft |
Source: Doorify MLS #10133166 Report a problem | ||
Public tax history
| Year | Property taxes | Tax assessment |
|---|---|---|
| 2025 | $1,594 | $223,257 |
| 2024 | $1,594 +1.4% | $223,257 |
| 2023 | $1,572 | $223,257 |
| 2022 | $1,572 +29.1% | $223,257 +61.6% |
| 2021 | $1,218 | $138,140 |
| 2020 | $1,218 +1.2% | $138,140 |
| 2019 | $1,203 | $138,140 |
| 2018 | $1,203 +0.3% | $138,140 |
| 2017 | $1,199 | $138,140 +0.3% |
| 2016 | $1,199 | $137,670 |
| 2015 | -- | $137,670 |
| 2014 | $1,199 | $137,670 |
| 2012 | -- | $137,670 |
| 2011 | -- | $137,670 |
| 2010 | -- | $137,670 |
| 2009 | -- | $137,670 +11.2% |
| 2008 | -- | $123,840 |
| 2007 | -- | $123,840 |
| 2006 | -- | $123,840 |
| 2005 | -- | $123,840 |
| 2004 | -- | $123,840 |
| 2003 | -- | $123,840 |
| 2001 | -- | -- |
| 2000 | -- | -- |
Find assessor info on the county website
Neighborhood: 27501
Nearby homes
- $312,5003 bd2 ba1.2k sqft87 Deer Run Ct, Angier, NC 27501Sold
- $286,5003 bd2 ba1.4k sqft29 Deer Run Ct, Angier, NC 27501Off Market

- $268,4003 bd2 ba1.3k sqft84 Wallace St, Angier, NC 27501Off Market
- $270,9003 bd2 ba1.3k sqft42 Deer Run Ct, Angier, NC 27501Off Market
- $289,1003 bd2 ba1.4k sqft105 Deer Run Ct, Angier, NC 27501Off Market
- $250-- bd-- ba-- sqftDeer Run Ct, Angier, NC 27501Off Market
- $240,2003 bd2 ba1.1k sqft81 Wallace St, Angier, NC 27501Off Market
- $295,8003 bd2 ba1.4k sqft54 Deer Run Ct, Angier, NC 27501Off Market
Nearby schools
GreatSchools rating
- NANorth Harnett PrimaryGrades: PK-2Distance: 0.6 mi
- 3/10Harnett Central MiddleGrades: 6-8Distance: 1.6 mi
- 4/10Harnett Central HighGrades: 9-12Distance: 1.4 mi
Schools provided by the listing agent
- Elementary: Harnett - Angier Elementary
- Middle: Harnett - Harnett Central Middle
- High: Harnett - Harnett Central High
Source: Doorify MLS. This data may not be complete. We recommend contacting the local school district to confirm school assignments for this home.
Get a cash offer in 3 minutes
Find out how much your home could sell for in as little as 3 minutes with a no-obligation cash offer.
Estimated market value
$323,900
Get a cash offer in 3 minutes
Find out how much your home could sell for in as little as 3 minutes with a no-obligation cash offer.
Estimated market value
$323,900
- North Carolina
- Harnett County
- Angier
- 27501
- 69 Deer Run Ct
