Skip main navigation
Sold for $755,500
  • $755,500

    69 Delamere Street, Huntington, NY 11743

    3beds
    --sqft
    Single Family Residence, Residential
    Built in 1998
    10,454 Square Feet Lot
    $999,300 Zestimate®
    $--/sqft
    $5,080 Estimated rent

    Home value

    $999,300

    $909,000 - $1.10M

    $5,080/mo

    Zestimate® history
    Loading
    Loading...

    Owner options

    List your home for rent

    $5,080/mo

    Rent Zestimate®

    Find your next renter with Zillow Rental Manager. Plus, with online applications, you can quickly screen prospective tenants – for free.

    Learn more

    $5,080/mo

    Rent Zestimate®

    Refinance and save

    $5,177/mo

    Est. payment

    Refinancing to a lower rate could help reduce your monthly payments and save thousands over the life of the loan.

    See today's rates

    $5,177/mo

    Est. payment

    Explore your selling options

    Work with a Zillow partner agent

    Leverage their expertise and Zillow's premium Showcase listings to get your home seen by more buyers.

    Get started

    List with your own agent

    Get your home in front of millions of buyers by listing it on Zillow.

    Learn how to do it

    Sell it yourself

    Take full control of how buyers see your home on Zillow by listing For Sale by Owner (FSBO).

    List your home

    What's special

    Newly renovated colonialHigh ceilingsStainless steel appliancesPatio in the backyardFull unfinished basementRoom for a poolLarge eat-in-kitchen
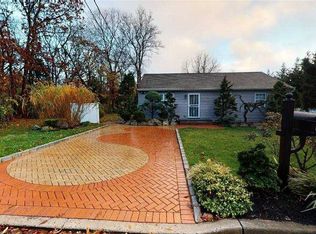
    This home is being sold by the original owners. Here is a newly renovated Colonial (RENOVATED August 2024) offering 3 bedrooms and 2 full baths nestled on .24 acre with an additional adjacent .18 acre lot for a total of .42 acre. or 18,295 sq. ft. There is plenty of opportunity to create with this additional space.... This house was built in 1998...WOW! The main floor offers an entrance hallway, living room, formal dining room, family room/den, large eat-in-kitchen, and full bath. The second floor has all the bedrooms, which are larger than average bedrooms. The primary bedroom is approximately 18'8"x 13'9", bedroom #2 is approximately 18 'x12'and bedroom 3 is approximately 12' 4' x 12'. New floors and updated recessed lighting were installed in August 2024. The large eat-in-kitchen is equipped with stainless steel appliances, a pantry and plenty of cabinetry for storage. The slider in the den/family room opens to a patio in the backyard, where there is plenty of room for a pool, or the creation of a wonderful backyard oasis. There is a full unfinished basement with high ceilings. This house is approximately 2400 sq. ft.and provides the perfect environment for daily living and pure entertainment. Elwood School district is slated for this location. Convenience awaits, as this house is a mere 7 minutes from the Long Island Railroad (LIRRR). Parkways, highways, shopping, entertainment and Huntington Village are all nearby. This is the home you have been waiting for..., Additional information: Appearance:Mint++

    Zillow last checked:

    Listing updated:

    Listed by:

    Joyce E. Stewart GRI 516-983-9261,

    Charles Rutenberg Realty Inc 516-575-7500

    Bought with:

    Constantino S. Alves, 10401349724

    Century 21 Excelsior Realty

    Source: OneKey® MLS as distributed by MLS GRID,MLS#: L3581442MLS Logo

    Facts & features

    Interior

    Bedrooms & bathrooms
    • Bedrooms: 3
    • Bathrooms: 2
    • Full bathrooms: 2
    Bedroom 1
    • Description: Large Bedroom approx 18' x12' with walk- in closet
    • Level: Second
    Bedroom 2
    • Description: Bedroom 12' 4" x 10' 4'
    • Level: Second
    Bathroom 1
    • Description: Full Bathroom
    • Level: First
    Other
    • Description: Primary Bedroom 18'8'" x 13' 9" with his & hers closets
    • Level: Second
    Other
    • Description: entrance hallway with double coat closet.
    • Level: First
    Other
    • Description: Storage Closet
    • Level: First
    Other
    • Description: Large 1 car garage
    • Level: First
    Other
    • Description: Full unfinished basement with high ceiling
    • Level: Basement
    Dining room
    • Description: Formal dining
    • Level: First
    Family room
    • Description: Huge den & family room with slider that opens to patio and backyard
    • Level: First
    Kitchen
    • Description: Large Eat-in-kitchen
    • Level: First
    Living room
    • Description: Living room used as sitting and reading room because of the natural light oozing in
    • Level: First
    Heating
    • Oil, Baseboard
    Cooling
    • None
    Appliances
    • Included: Dishwasher, ENERGY STAR Qualified Appliances, Microwave, Refrigerator
    Features
    • Ceiling Fan(s), Eat-in Kitchen, Formal Dining
    • Windows: Double Pane Windows
    • Basement: Full,Unfinished
    • Attic: See Remarks

    Property

    Parking
    • Parking features: Attached, Private
    Features
    • Exterior features: Mailbox
    Lot
    • Size: 10,454 Square Feet
    • Dimensions: 100 x 100
    • Features: Near Public Transit, Near School, Near Shops, Corner Lot, Level
    Details
    • Parcel number: 0400211000200027000

    Construction

    Type & style
    • Home type: SingleFamily
    • Architectural style: Colonial
    • Property subtype: Single Family Residence, Residential
    Materials
    • Vinyl Siding
    Condition
    • Year built: 1998
    • Major remodel year: 2024

    Utilities & green energy

    • Sewer: Cesspool
    • Water: Public

    Community & HOA

    HOA
    • Has HOA: No
    • Amenities included: Park
    Location
    • Region: Huntington

    Financial & listing details

    • Tax assessed value: $3,200
    • Annual tax amount: $16,722
    • Date on market: 9/25/2024
    • Cumulative days on market: 86 days
    • Listing agreement: Exclusive Right To Sell
    • Exclusions: Curtains/Drapes

    Price history

    DateEventPrice
    3/5/2025Sold$755,500+0.9%
    Source: OneKey® MLS as distributed by MLS GRID #L3581442 Report a problem
    12/20/2024Pending sale$749,000
    Source: OneKey® MLS as distributed by MLS GRID #L3581442 Report a problem
    11/7/2024Price change$749,000-4%
    Source: OneKey® MLS as distributed by MLS GRID #3581442 Report a problem
    10/11/2024Price change$780,000-13.2%
    Source: OneKey® MLS as distributed by MLS GRID #3581442 Report a problem
    9/26/2024Listed for sale$899,000+63.5%
    Source: OneKey® MLS as distributed by MLS GRID #3581442 Report a problem
    3/13/2006Sold$550,000+2291.3%
    Source: Public Record Report a problem
    3/26/1996Sold$23,000
    Source: Public Record Report a problem

    Public tax history

    YearProperty taxesTax assessment
    2025-- $3,200 -14.7%
    2024-- $3,750
    2023-- $3,750
    2022-- $3,750
    2021-- $3,750
    2020-- $3,750
    2019-- $3,750
    2018-- $3,750
    2017$15,077 $3,750
    2016-- $3,750
    2015-- $3,750
    2014-- $3,750
    2013-- $3,750
    2012-- $3,750
    2011-- $3,750
    2007$9,279 +32.7%$3,750
    2003$6,993 +5.4%$3,750
    2002$6,638 +3.8%$3,750
    2001$6,393 -1.1%$3,750
    2000$6,461 $3,750
    Find assessor info on the county website

    Neighborhood: 11743

    Nearby schools

    GreatSchools rating
    Schools provided by the listing agent
    • Middle: Elwood Middle School
    • High: Elwood/John Glenn High School

    Source: OneKey® MLS as distributed by MLS GRID. This data may not be complete. We recommend contacting the local school district to confirm school assignments for this home.

    Get a cash offer in 3 minutes
    Find out how much your home could sell for in as little as 3 minutes with a no-obligation cash offer.
    Estimated market value
    $999,300
    Get a cash offer in 3 minutes
    Find out how much your home could sell for in as little as 3 minutes with a no-obligation cash offer.
    Estimated market value
    $999,300