Welcome to 69 Denali Circle, a beautifully maintained home in the desirable Dove Field community of Elgin. This spacious 5-bedroom, 3-bathroom residence features just over 2,500 square feet of thoughtfully designed living space, blending modern style with everyday functionality. Step inside to an open-concept floor plan filled with natural light, creating the perfect setting for both entertaining and everyday living. The well-appointed kitchen is the heart of the home, complete with quartz countertops, stainless steel appliances, subway tile backsplash, a large island and a generous sized walk-in butler’s pantry that seamlessly connects to the dining and living areas. The spacious primary suite provides a private retreat with a spa-inspired en-suite bath featuring dual vanities, a garden tub, separate shower, and generous walk-in closet. Four additional bedrooms provide incredible flexibility for family, guests, a home office, or hobby space. Outside, enjoy a generously sized backyard with plenty of room for outdoor entertaining, grilling, gardening, or simply relaxing. The attached two-car garage adds convenience and additional storage. Ideally located just minutes from shopping, dining, schools, and an easy commute to Columbia and Fort Jackson, this move-in-ready home combines modern comfort, space, and convenience in one exceptional package. Don’t miss the opportunity to make 69 Denali Circle your next address! Disclaimer: CMLS has not reviewed and, therefore, does not endorse vendors who may appear in listings.
Pending
$349,999
69 Denali Cir, Elgin, SC 29045
5beds
2,543sqft
Single Family Residence
Built in 2021
0.37 Acres Lot
$349,500 Zestimate®
$138/sqft
$38/mo HOA
What's special
Garden tubPrivate retreatLarge islandStainless steel appliancesWell-appointed kitchenSpa-inspired en-suite bathQuartz countertops
- 55 days
- 76
- 0
Zillow last checked:
Listing updated:
Listed by:
Angelia Dodson,
Better Homes and Gardens Real Est Medley
Source: Consolidated MLS,MLS#: 640093
Facts & features
Interior
Bedrooms & bathrooms
- Bedrooms: 5
- Bathrooms: 3
- Full bathrooms: 3
- Main level bathrooms: 1
Primary bedroom
- Features: Bath-Private, Separate Shower, Walk-In Closet(s), Vaulted Ceiling(s), Recessed Lighting
- Level: Second
Bedroom 2
- Features: French Doors, Bath-Shared, Recessed Lighting
- Level: Main
Bedroom 3
- Features: Bath-Shared, Walk-In Closet(s)
- Level: Second
Bedroom 4
- Features: Bath-Shared, Walk-In Closet(s)
- Level: Second
Bedroom 5
- Features: Bath-Shared, Walk-In Closet(s)
- Level: Second
Great room
- Level: Main
Kitchen
- Features: Eat-in Kitchen, Kitchen Island, Pantry, Backsplash-Tiled, Cabinets-Glazed, Recessed Lighting, Counter Tops-Quartz
- Level: Main
Heating
- Central
Cooling
- Central Air
Appliances
- Laundry: Heated Space, Utility Room
Features
- Flooring: Luxury Vinyl, Carpet, Vinyl
- Has basement: No
- Number of fireplaces: 1
- Fireplace features: Electric, Gas Log-Natural
Interior area
- Total structure area: 2,543
- Total interior livable area: 2,543 sqft
Property
Parking
- Total spaces: 2
- Parking features: Garage - Attached
- Attached garage spaces: 2
Features
- Stories: 2
- Exterior features: Gutters - Full
- Fencing: Rear Only Wood
Lot
- Size: 0.37 Acres
Details
- Parcel number: 3600000052SKS
Construction
Type & style
- Home type: SingleFamily
- Architectural style: Traditional
- Property subtype: Single Family Residence
Materials
- Brick-Partial-AbvFound, Vinyl
- Foundation: Slab
Condition
- New construction: No
- Year built: 2021
Utilities & green energy
- Sewer: Public Sewer
- Water: Public
Community & HOA
Community
- Subdivision: Dove Field
HOA
- Has HOA: Yes
- HOA fee: $450 annually
Location
- Region: Elgin
Financial & listing details
- Price per square foot: $138/sqft
- Tax assessed value: $322,700
- Annual tax amount: $2,015
- Date on market: 8/2/2026
- Listing agreement: Exclusive Right To Sell
- Road surface type: Paved
Estimated market value
$349,500
$332,000 - $367,000
$2,613/mo
Price history
| Date | Event | Price |
|---|---|---|
| 8/28/2026 | Pending sale | $349,999$138/sqft |
Source:  Consolidated MLS #640093 Report a problem Consolidated MLS #640093 Report a problem | ||
| 8/4/2026 | Listed for sale | $349,999+7.7%$138/sqft |
Source: Consolidated MLS #640093 Report a problem | ||
| 9/20/2022 | Sold | $324,900$128/sqft |
Source: Public Record Report a problem | ||
| 8/11/2022 | Price change | $324,900-3%$128/sqft |
Source: Consolidated MLS #546383 Report a problem | ||
| 7/29/2022 | Listed for sale | $334,900+42.5%$132/sqft |
Source: Consolidated MLS #546383 Report a problem | ||
| 2/5/2021 | Sold | $235,000$92/sqft |
Source: Public Record Report a problem | ||
Public tax history
| Year | Property taxes | Tax assessment |
|---|---|---|
| 2025 | $2,015 +4.6% | $322,700 |
| 2024 | $1,926 -0.6% | $322,700 |
| 2023 | $1,938 -56.9% | $322,700 |
| 2022 | $4,499 +446% | $322,700 +37.2% |
| 2021 | $824 | $235,200 +422.7% |
| 2020 | -- | $45,000 |
Find assessor info on the county website
Monthly payment
Est. payment
Payment breakdown
Explore the cost of this home by adjusting the details. Changes won't be saved.Climate risks
Neighborhood: 29045
Nearby schools
Schools provided by the listing agent
- Elementary: Dobys Mill
- Middle: Leslie M Stover
- High: Lugoff-Elgin
- District: Kershaw County
Source: Consolidated MLS. This data may not be complete. We recommend contacting the local school district to confirm school assignments for this home.
Similar homes
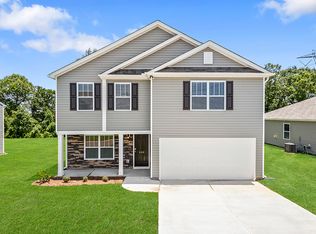
- $315,0004 bd3 ba2.1k sqft111 Sundew Rd, Elgin, SC 29045For Sale
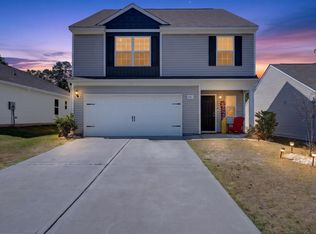 MLS ID #639066, Tyler Rice. Consolidated MLS
 - $400,0004 bd3 ba2.2k sqft309 Bunker Ln, Elgin, SC 29045For Sale
 MLS ID #642708, Justin Boneparte. Consolidated MLS
 - $465,0005 bd3 ba3k sqft1314 Chestnut Rd, Elgin, SC 29045For Sale
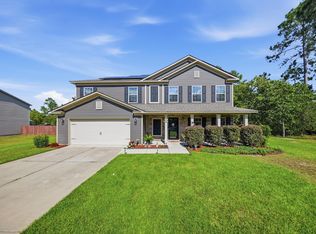 MLS ID #642197, Nicolette Fischer. Consolidated MLS
 - $414,0005 bd5 ba3.5k sqft129 Esso Ln, Elgin, SC 29045For Sale
 MLS ID #639434, Marquis Cobb. Consolidated MLS
