Skip main navigation
Sold for $980,000
  • $980,000

    69 Desmond Avenue, Bronxville, NY 10708

    7beds
    3,500sqft
    Single Family Residence, Residential
    Built in 1903
    9,583 Square Feet Lot
    $1,018,200 Zestimate®
    $280/sqft
    $7,622 Estimated rent

    Home value

    $1,018,200

    $916,000 - $1.13M

    $7,622/mo

    Zestimate® history
    Loading
    Loading...

    Owner options

    List your home for rent

    $7,622/mo

    Rent Zestimate®

    Find your next renter with Zillow Rental Manager. Plus, with online applications, you can quickly screen prospective tenants – for free.

    Learn more

    $7,622/mo

    Rent Zestimate®

    Refinance and save

    $6,493/mo

    Est. payment

    Refinancing to a lower rate could help reduce your monthly payments and save thousands over the life of the loan.

    See today's rates

    $6,493/mo

    Est. payment

    Explore your selling options

    Work with a Zillow partner agent

    Leverage their expertise and Zillow's premium Showcase listings to get your home seen by more buyers.

    Get started

    List with your own agent

    Get your home in front of millions of buyers by listing it on Zillow.

    Learn how to do it

    Sell it yourself

    Take full control of how buyers see your home on Zillow by listing For Sale by Owner (FSBO).

    List your home

    What's special

    Wrap-around porchLushly landscaped lotSweeping spiral staircaseImpressive turretOversized diamond lattice windowsFormal dining roomGracious front parlor
    Welcome to 69 Desmond Avenue, a Victorian-era gem nestled in the charming neighborhood known as Sunnyside Park, in Bronxville P.O. The signature feature of this home, that you can’t help but notice upon approach, is the impressive turret projecting from the front, a testament to the home’s historic and architectural pedigree. As you ascend the front stairs to the home’s entrance, you are welcomed by the wrap-around porch, which is a perfect spot for large parties or intimate gatherings. As you enter through the grand entry door, you will be wowed by the home’s craftsmanship and original period details: soaring 10-foot ceilings, custom millwork, oversized diamond lattice windows, hardwood floors, and the focal point of the main floor - the spectacular, sweeping spiral staircase. The gracious front parlor incorporates the space inside the turret, and can serve as a cozy reading nook, art studio, or music room. The parlor opens onto the formal dining room, and between them is a doorway to the wraparound porch, making for great indoor/outdoor flow. On the other side of the main floor, the parlor and dining room are connected by a gallery. Graceful ionic columns separate the gallery from the dining room. An eat-in kitchen, mudroom and laundry area, and a powder room round out the main floor. Ascend the grand staircase to find a spacious landing, three generously-sized bedrooms, including the primary bedroom with a fireplace, and two full baths. The third floor houses four additional bedrooms and another full bath. There is ample closet and storage space throughout the home. The lower level is partially finished and offers endless possibilities. Set on a lushly landscaped lot with mature plantings, 69 Desmond Avenue is a quick 5-minute walk to Bronxville Village and the Bronxville Metro North station, where the train will take you to midtown Manhattan in just about 30 minutes. This one-of-a-kind home has so much to offer and is just waiting for your finishing touches.

    Zillow last checked:

    Listing updated:

    Listed by:

    Susan D. Hawkins 914-844-1761,

    Julia B Fee Sothebys Int. Rlty 914-620-8682

    Bought with:

    Genard Aliaj, 10401310961

    Voro LLC

    Source: OneKey® MLS as distributed by MLS GRID,MLS#: 862937MLS Logo

    Facts & features

    Interior

    Bedrooms & bathrooms
    • Bedrooms: 7
    • Bathrooms: 4
    • Full bathrooms: 3
    • 1/2 bathrooms: 1
    Other
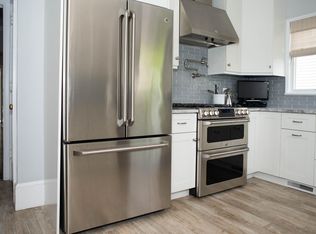
    • Description: Entry, Parlor with Woodburning Fireplace & Original Custom Millwork, Grand Spiral Staircase, Gallery, Formal Dining Room, Door to Wrap-Around Porch, Eat-In Kitchen with Door to Backyard, Mudroom/Pantry/Laundry Area, Powder Room
    • Level: First
    Other
    • Description: Spacious Landing, Primary Bedroom with Turret, Woodburning Fireplace, 2 Closets, and Full Bath, Bedroom with Walk-In Closet, Bedroom, Jack & Jill Bath with Pedestal Sink & Tub/Shower Combination
    • Level: Second
    Other
    • Description: Bedroom with Turret, Bedroom, Full Hall Bath with Clawfoot Tub, Bedroom, Bedroom
    • Level: Third
    Other
    • Description: Finished Area with Wood Paneling, Storage, Utilities, Workshop
    • Level: Lower
    Heating
    • Hot Water, Radiant
    Cooling
    • None
    Appliances
    • Included: Dishwasher, Dryer, Exhaust Fan, Gas Range, Refrigerator, Stainless Steel Appliance(s), Washer
    • Laundry: Washer/Dryer Hookup
    Features
    • Built-in Features, Chandelier, Crown Molding, Eat-in Kitchen, Formal Dining, Granite Counters, Primary Bathroom, Original Details, Pantry, Storage
    • Flooring: Hardwood
    • Windows: Oversized Windows, Wood Frames
    • Basement: Full,Partially Finished,Storage Space
    • Attic: Finished,Full
    • Number of fireplaces: 2
    • Fireplace features: Bedroom, Living Room, Wood Burning
    Interior area
    • Total structure area: 3,500
    • Total interior livable area: 3,500 sqft

    Property

    Features
    • Levels: Three Or More
    Lot
    • Size: 9,583 sqft
    Details
    • Parcel number: 1800005000053270000004
    • Special conditions: None

    Construction

    Type & style
    • Home type: SingleFamily
    • Architectural style: Victorian
    • Property subtype: Single Family Residence, Residential
    Materials
    • Clapboard, Shingle Siding
    Condition
    • Year built: 1903

    Utilities & green energy

    • Sewer: Public Sewer
    • Water: Public
    • Utilities for property: Electricity Connected, Natural Gas Connected, Sewer Connected, Trash Collection Public, Water Connected

    Community & neighborhood

    Location
    • Region: Bronxville

    Other

    Other facts
    • Listing agreement: Exclusive Right To Sell

    Price history

    DateEventPrice
    12/17/2025Sold$980,000-2%$280/sqft
    Source: OneKey® MLS as distributed by MLS GRID #862937 Report a problem
    10/29/2025Pending sale$999,999$286/sqft
    Source: OneKey® MLS as distributed by MLS GRID #862937 Report a problem
    9/3/2025Listed for sale$999,999-16%$286/sqft
    Source: OneKey® MLS as distributed by MLS GRID #862937 Report a problem
    8/7/2025Listing removed$1,190,000$340/sqft
    Source: OneKey® MLS as distributed by MLS GRID #862937 Report a problem
    6/16/2025Price change$1,190,000-7.8%$340/sqft
    Source: OneKey® MLS as distributed by MLS GRID #862937 Report a problem
    5/23/2025Listed for sale$1,290,000$369/sqft
    Source: OneKey® MLS as distributed by MLS GRID #862937 Report a problem

    Public tax history

    Tax history is unavailable.

    Neighborhood: Sunnyside Park

    Nearby schools

    GreatSchools rating
    Schools provided by the listing agent
    • Elementary: Yonkers
    • Middle: Yonkers Middle School
    • High: Yonkers High School

    Source: OneKey® MLS as distributed by MLS GRID. This data may not be complete. We recommend contacting the local school district to confirm school assignments for this home.

    Get a cash offer in 3 minutes
    Find out how much your home could sell for in as little as 3 minutes with a no-obligation cash offer.
    Estimated market value
    $1,018,200
    Get a cash offer in 3 minutes
    Find out how much your home could sell for in as little as 3 minutes with a no-obligation cash offer.
    Estimated market value
    $1,018,200