Welcome to easy living in this beautifully maintained 3-bedroom, 3-bath home in the highly sought-after 55+ community of the Village of Long Creek, offering the perfect blend of comfort, style, and convenience. Step inside to gleaming hardwood floors that flow from the foyer into the dining area and kitchen, which features upgraded 42” cabinetry, granite countertops, and a peninsula with seating for two. The open-concept breakfast area and family room are filled with natural light from a large bay window and enhanced by vaulted ceilings and a cozy gas fireplace. Step outside onto the spacious deck, complete with a retractable awning—ideal for relaxing or entertaining outdoors. The spacious, first-floor primary suite features a tray ceiling, two large closets, dual vanities, and a walk-in shower. The main level also includes a second bedroom, full hall bath, a generous laundry room, and access to the two car garage. Upstairs, you’ll find a third bedroom with an en-suite bath, along with a large loft that can easily serve as a fourth bedroom, office, or recreation space. The expansive, unfinished lower level features a large egress window and offers excellent potential for storage or future customization. A whole-house generator provides added peace of mind. Conveniently located near shops and restaurants on Route 40, and just 15 minutes to Christiana Care. Don’t miss your chance to own this exceptional home!
Sold for $520,000
$520,000
69 Devalinder Dr, Newark, DE 19702
3beds
2,314sqft
Single Family Residence
Built in 2014
5,227 Square Feet Lot
$528,000 Zestimate®
$225/sqft
$2,822 Estimated rent
Home value
$528,000
$475,000 - $586,000
$2,822/mo
Zestimate® history
Owner options
List your home for rent
$2,822/mo
Rent Zestimate®
Find your next renter with Zillow Rental Manager. Plus, with online applications, you can quickly screen prospective tenants – for free.
$2,822/mo
Rent Zestimate®
Refinance and save
$3,439/mo
Est. payment
Refinancing to a lower rate could help reduce your monthly payments and save thousands over the life of the loan.
$3,439/mo
Est. payment
Explore your selling options
Work with a Zillow partner agent
Leverage their expertise and Zillow's premium Showcase listings to get your home seen by more buyers.
Get startedList with your own agent
Get your home in front of millions of buyers by listing it on Zillow.
Learn how to do itSell it yourself
Take full control of how buyers see your home on Zillow by listing For Sale by Owner (FSBO).
List your homeWhat's special
Large loftVaulted ceilingsGleaming hardwood floorsCozy gas fireplaceExpansive unfinished lower levelLarge egress windowFirst-floor primary suite
Zillow last checked:
Listing updated:
Listed by:
Cynthia Chubb 302-981-6959,
RE/MAX Associates-Wilmington
Bought with:
Christian Swalm, 0022634
Swalm Realty LLC
Source: Bright MLS,MLS#: DENC2086422
Facts & features
Interior
Bedrooms & bathrooms
- Bedrooms: 3
- Bathrooms: 3
- Full bathrooms: 3
- Main level bathrooms: 2
- Main level bedrooms: 2
Rooms
- Room types: Living Room, Dining Room, Primary Bedroom, Bedroom 2, Bedroom 3, Kitchen, Breakfast Room, Laundry, Loft, Bathroom 2, Bathroom 3, Primary Bathroom
Primary bedroom
- Level: Main
- Area: 273 Square Feet
- Dimensions: 21 x 13
Bedroom 2
- Level: Main
- Area: 144 Square Feet
- Dimensions: 12 x 12
Bedroom 3
- Level: Upper
- Area: 304 Square Feet
- Dimensions: 19 x 16
Primary bathroom
- Level: Main
- Area: 90 Square Feet
- Dimensions: 10 x 9
Bathroom 2
- Level: Main
- Area: 48 Square Feet
- Dimensions: 6 x 8
Bathroom 3
- Level: Upper
- Area: 54 Square Feet
- Dimensions: 9 x 6
Breakfast room
- Features: Flooring - HardWood
- Level: Main
- Area: 120 Square Feet
- Dimensions: 15 x 8
Dining room
- Features: Flooring - HardWood
- Level: Main
- Area: 156 Square Feet
- Dimensions: 13 x 12
Kitchen
- Features: Flooring - HardWood
- Level: Main
- Area: 168 Square Feet
- Dimensions: 14 x 12
Laundry
- Level: Main
- Area: 49 Square Feet
- Dimensions: 7 x 7
Living room
- Features: Flooring - Carpet, Fireplace - Gas
- Level: Main
- Area: 210 Square Feet
- Dimensions: 15 x 14
Loft
- Level: Upper
- Area: 400 Square Feet
- Dimensions: 20 x 20
Heating
- Central, Natural Gas
Cooling
- Central Air, Natural Gas
Appliances
- Included: Gas Water Heater
- Laundry: Laundry Room
Features
- Basement: Concrete
- Number of fireplaces: 1
Interior area
- Total structure area: 2,314
- Total interior livable area: 2,314 sqft
- Finished area above ground: 2,314
- Finished area below ground: 0
Property
Parking
- Total spaces: 2
- Parking features: Garage Faces Front, Garage Door Opener, Inside Entrance, Driveway, Attached
- Attached garage spaces: 2
- Has uncovered spaces: Yes
Accessibility
- Accessibility features: None
Features
- Levels: Two
- Stories: 2
- Pool features: None
Lot
- Size: 5,227 Square Feet
Details
- Additional structures: Above Grade, Below Grade
- Parcel number: 11031.20035
- Zoning: ST
- Special conditions: Standard
Construction
Type & style
- Home type: SingleFamily
- Architectural style: Cape Cod
- Property subtype: Single Family Residence
Materials
- Vinyl Siding
- Foundation: Permanent
Condition
- New construction: No
- Year built: 2014
Utilities & green energy
- Sewer: Public Sewer
- Water: Public
Community & HOA
Community
- Senior community: Yes
- Subdivision: Village Of Long Cree
HOA
- Has HOA: Yes
- Amenities included: Clubhouse
- Services included: Maintenance Grounds, Trash, Common Area Maintenance, Snow Removal
- HOA fee: $184 monthly
Location
- Region: Newark
Financial & listing details
- Price per square foot: $225/sqft
- Tax assessed value: $50,400
- Annual tax amount: $2,040
- Date on market: 7/31/2025
- Listing agreement: Exclusive Right To Sell
- Ownership: Fee Simple
Price history
| Date | Event | Price |
|---|---|---|
| 9/30/2025 | Sold | $520,000$225/sqft |
Source:  Bright MLS #DENC2086422 Report a problem Bright MLS #DENC2086422 Report a problem | ||
| 8/2/2025 | Contingent | $520,000$225/sqft |
Source: Bright MLS #DENC2086422 Report a problem | ||
| 7/31/2025 | Listed for sale | $520,000+45%$225/sqft |
Source: Bright MLS #DENC2086422 Report a problem | ||
| 8/18/2014 | Sold | $358,703$155/sqft |
Source: Public Record Report a problem | ||
Public tax history
| Year | Property taxes | Tax assessment |
|---|---|---|
| 2025 | $4,109 +43.5% | $472,200 +473.1% |
| 2024 | $2,863 +2.7% | $82,400 |
| 2023 | $2,789 +1.2% | $82,400 |
| 2022 | $2,755 -0.9% | $82,400 |
| 2021 | $2,781 +3.2% | $82,400 |
| 2020 | $2,694 +16.2% | $82,400 |
| 2019 | $2,318 -17.7% | $82,400 |
| 2017 | $2,818 +0.9% | $82,400 |
| 2016 | $2,792 | $82,400 |
| 2015 | $2,792 +9.4% | $82,400 +2646.7% |
| 2014 | $2,552 | $3,000 |
| 2013 | -- | $3,000 |
| 2012 | -- | $3,000 |
| 2011 | -- | $3,000 |
| 2010 | -- | $3,000 |
| 2009 | -- | $3,000 |
| 2008 | -- | $3,000 |
| 2007 | -- | $3,000 |
| 2006 | -- | $3,000 |
| 2005 | -- | $3,000 |
Find assessor info on the county website
Neighborhood: Village of Long Creek
Nearby homes
- $449,6002 bd2 ba1.9k sqft67 Devalinder Dr, Newark, DE 19702Off Market
- $435,0003 bd3 ba2.2k sqft71 Devalinder Dr, Newark, DE 19702Sold
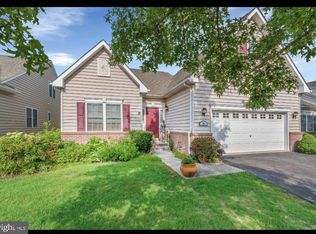
- $558,9003 bd4 ba2.8k sqft73 Devalinder Dr, Newark, DE 19702Off Market
- $503,3002 bd2 ba2.2k sqft65 Devalinder Dr, Newark, DE 19702Off Market
- $377,4002 bd2 ba1.6k sqft63 Devalinder Ln, Newark, DE 19702Off Market
- $496,4002 bd2 ba2k sqft68 Devalinder Dr, Newark, DE 19702Off Market
- $526,3003 bd2 ba2.5k sqft70 Devalinder Dr, Newark, DE 19702Off Market
- $580,9003 bd3 ba3.1k sqft75 Devalinder Dr, Newark, DE 19702Off Market
Nearby schools
GreatSchools rating
- 4/10Brader (Henry M.) Elementary SchoolGrades: K-5Distance: 2.4 mi
- 3/10Gauger-Cobbs Middle SchoolGrades: 6-8Distance: 4.5 mi
- 1/10Glasgow High SchoolGrades: 9-12Distance: 2.3 mi
Schools provided by the listing agent
- District: Christina
Source: Bright MLS. This data may not be complete. We recommend contacting the local school district to confirm school assignments for this home.
Get a cash offer in 3 minutes
Find out how much your home could sell for in as little as 3 minutes with a no-obligation cash offer.
Estimated market value
$528,000
Get a cash offer in 3 minutes
Find out how much your home could sell for in as little as 3 minutes with a no-obligation cash offer.
Estimated market value
$528,000
- Delaware
- New Castle County
- Newark
- 19702
- Village of Long Creek
- 69 Devalinder Dr
