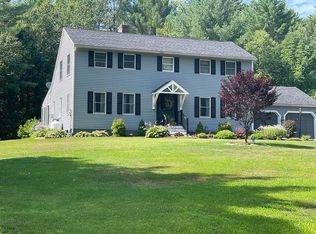
NEW PRICE REDUCTION! Motivated seller; accepting all offers! Take a look at this stunning, newly renovated 3 - bedroom, 2 1/2-bathroom home situated at the end of a cul-de-sac in a well-established, quiet neighborhood. A short walk from your front door to the rail trail and only a short drive into town; the location couldn't be better! When you step inside, you will notice the unique charm of the home immediately from the exposed beams and shiplap styled ceiling in the entry way leading up the black railing staircase. The bright and welcoming kitchen flows right into the dining room with oversized windows; giving you the perfect view of the wilderness when enjoying your meal. There is an oversized deck off the sliding door from the living room that provides the perfect area to relax and enjoy the privacy in your backyard where trees were recently removed to create a large open space for endless opportunities. A gravel driveway was created to provide additional parking if needed. New garage doors as well as an entry door were replaced this summer as well. The boiler and windows are also new as well as all appliances/cabinets, fixtures, vanities, carpet, vinyl flooring, and a mailbox; everything is in pristine condition. The home offers so much charm with exposed beams on the second floor that capture your eye the moment you walk inside. This is a MUST - SEE property you do not want to miss out on! The seller is a licensed real estate agent.
Closed
Zillow last checked:
Listing updated:
Bought with:
Liz Newcombe
BHG Masiello Keene
Source: PrimeMLS,MLS#: 4978627
Price history
| Date | Event | Price |
|---|---|---|
| 4/4/2024 | Sold | $378,000+3.6%$214/sqft |
Source:  PrimeMLS #4978627 Report a problem PrimeMLS #4978627 Report a problem | ||
| 2/4/2024 | Contingent | $365,000$207/sqft |
Source: PrimeMLS #4978627 Report a problem | ||
| 1/8/2024 | Price change | $365,000-3.9%$207/sqft |
Source: PrimeMLS #4978627 Report a problem | ||
| 1/4/2024 | Price change | $380,000-2.4%$215/sqft |
Source: PrimeMLS #4978627 Report a problem | ||
| 12/26/2023 | Price change | $389,500-2.6%$221/sqft |
Source: PrimeMLS #4978627 Report a problem | ||
| 11/27/2023 | Listed for sale | $400,000-1.2%$227/sqft |
Source: PrimeMLS #4978627 Report a problem | ||
| 5/10/2023 | Sold | $405,000+3.9%$230/sqft |
Source: PrimeMLS #4944025 Report a problem | ||
| 4/20/2023 | Contingent | $389,700$221/sqft |
Source: PrimeMLS #4944025 Report a problem | ||
| 4/13/2023 | Price change | $389,7000%$221/sqft |
Source: PrimeMLS #4944025 Report a problem | ||
| 4/7/2023 | Price change | $389,8000%$221/sqft |
Source: PrimeMLS #4944025 Report a problem | ||
| 3/28/2023 | Price change | $389,900-1.2%$221/sqft |
Source: PrimeMLS #4944025 Report a problem | ||
| 3/21/2023 | Price change | $394,7000%$224/sqft |
Source: PrimeMLS #4944025 Report a problem | ||
| 3/17/2023 | Price change | $394,8000%$224/sqft |
Source: PrimeMLS #4944025 Report a problem | ||
| 3/14/2023 | Price change | $394,900-1.3%$224/sqft |
Source: PrimeMLS #4944025 Report a problem | ||
| 3/3/2023 | Price change | $399,9000%$227/sqft |
Source: PrimeMLS #4944025 Report a problem | ||
| 2/24/2023 | Listed for sale | $399,999+192%$227/sqft |
Source: PrimeMLS #4944025 Report a problem | ||
| 9/28/2022 | Sold | $137,000+19.1%$78/sqft |
Source: Public Record Report a problem | ||
| 6/28/1996 | Sold | $115,000$65/sqft |
Source: Public Record Report a problem | ||



Get pre-qualified for a loan
At Zillow Home Loans, we can pre-qualify you in as little as 5 minutes with no impact to your credit score.An equal housing lender. NMLS #10287.
