Immerse yourself in the epitome of lakeside luxury at this meticulously renovated lake house on Pine Lake. Just 1 hour from downtown Chicago, and 25 minutes from wineries, breweries and the nightlife of Michigan as well, this home offers the perfect blend of tranquility and convenience. The 2400 sq ft home boasts 4 bedrooms & 2.5 bathrooms, a 1.5 car tandem garage, and a large flat waterfront lot to dream of! Step inside to discover panoramic views of Pine Lake greeting you from every room, offering a sense of tranquility and the excitement to get out on the water! The stunning custom wood staircase greets you off of the spacious foyer. The main floor features high-end LVP flooring and a large living room with 2 skylights leading out to an all cedar 3-season room.Indulge in the remodeled kitchen boasting custom cabinets, granite countertops, SS appliances, maple HW floors, and a walk-in pantry. The dining area accommodates seating for 12 and leads to a brand new composite deck with Sunsetter awnings, offering 180-degree views of beautiful Pine Lake. This property truly invites you to swim, boat, and revel in lakeside living at its finest. A main floor bedroom is perfect for guests or an office space, and the 3 remaining bedrooms upstairs along with a full bath give you a space to rest up before your next boat day! Head downstairs to the walk-out basement with 3/4 bath and a perfect entertaining area. Have a movie night in the evening or grab a few drinks and walkout to your gorgeous backyard. The exterior boasts multiple outdoor entertaining areas, including a spacious deck, 2 patios, private sandbar, and lush greenery leading to the water's edge. Enjoy nights on the waterfront patio with built-in seating and firepit, or swim in the 50+ feet of lakefront. The backyard also features a large boat dock and 2 piers. Nestled on a quiet cul-de-sac with a private park, this home offers the ultimate retreat for lakeside living. Home is available fully furnished as well!
Closed
$650,000
69 Dogwood Dr, La Porte, IN 46350
4beds
2,424sqft
Single Family Residence
Built in 1962
8,276 Square Feet Lot
$718,000 Zestimate®
$268/sqft
$3,611 Estimated rent
Home value
$718,000
$668,000 - $768,000
$3,611/mo
Zestimate® history
Owner options
List your home for rent
$3,611/mo
Rent Zestimate®
Find your next renter with Zillow Rental Manager. Plus, with online applications, you can quickly screen prospective tenants – for free.
$3,611/mo
Rent Zestimate®
Refinance and save
$3,149/mo
Est. payment
Refinancing to a lower rate could help reduce your monthly payments and save thousands over the life of the loan.
$3,149/mo
Est. payment
Explore your selling options
Work with a Zillow partner agent
Leverage their expertise and Zillow's premium Showcase listings to get your home seen by more buyers.
Get startedList with your own agent
Get your home in front of millions of buyers by listing it on Zillow.
Learn how to do itSell it yourself
Take full control of how buyers see your home on Zillow by listing For Sale by Owner (FSBO).
List your homeWhat's special
Pine lakeWaterfront patioLarge flat waterfront lotSpacious deckLakeside luxuryLarge boat dockBrand new composite deck
Zillow last checked:
Listing updated:
Listed by:
Brooke Metz,
eXp Realty, LLC 888-611-3912,
Angela Forystek
Bought with:
Non-Member Agent
Non-Member MLS Office
Source: NIRA as distributed by MLS GRID,MLS#: 801212
Facts & features
Interior
Bedrooms & bathrooms
- Bedrooms: 4
- Bathrooms: 3
- Full bathrooms: 1
- 3/4 bathrooms: 1
- 1/2 bathrooms: 1
Primary bedroom
- Area: 126
- Dimensions: 14.0 x 9.0
Bedroom 2
- Area: 165.6
- Dimensions: 11.5 x 14.4
Bedroom 3
- Area: 183.6
- Dimensions: 13.6 x 13.5
Bedroom 4
- Area: 88.92
- Dimensions: 11.7 x 7.6
Dining room
- Area: 155
- Dimensions: 15.5 x 10.0
Family room
- Area: 375.2
- Dimensions: 26.8 x 14.0
Kitchen
- Area: 202.41
- Dimensions: 17.3 x 11.7
Laundry
- Area: 204.48
- Dimensions: 14.4 x 14.2
Living room
- Area: 379.44
- Dimensions: 24.8 x 15.3
Other
- Description: Sun Room (gas hookup for future FP)
- Area: 154
- Dimensions: 15.4 x 10.0
Other
- Description: Foyer
- Area: 120.93
- Dimensions: 13.9 x 8.7
Heating
- Natural Gas
Appliances
- Included: Dishwasher, Disposal, Dryer, Microwave, Refrigerator, Washer
- Laundry: In Basement
Features
- Bookcases, Ceiling Fan(s), Entrance Foyer, Granite Counters, Open Floorplan, Pantry, Smart Camera(s)/Recording
- Windows: Skylight(s)
- Basement: Finished,Storage Space,Sump Pump,Walk-Out Access
- Has fireplace: No
Interior area
- Total structure area: 2,424
- Total interior livable area: 2,424 sqft
- Finished area above ground: 1,754
Property
Parking
- Total spaces: 1.5
- Parking features: Attached, Driveway, Golf Cart Garage, On Street, Private, Tandem
- Attached garage spaces: 1.5
- Has uncovered spaces: Yes
Features
- Levels: Two
- Patio & porch: Awning(s), Deck, Front Porch, Patio, Rear Porch
- Exterior features: Awning(s), Dock, Permeable Paving, Playground, Smart Lock(s), Storage
- Has view: Yes
- View description: Canal, Lake, Panoramic, Water
- Has water view: Yes
- Water view: Canal,Lake,Water
- Waterfront features: Channel, Lake, Lake Front, Lake Privileges, Navigable Water, Waterfront
- Body of water: Pine Lake
- Frontage length: 51
Lot
- Size: 8,276 Square Feet
- Dimensions: 169 x 51
- Features: Back Yard, Cul-De-Sac, Lake on Lot, Landscaped, Level, Waterfront
Details
- Parcel number: 460627302010.000042
Construction
Type & style
- Home type: SingleFamily
- Architectural style: Cape Cod,Other,Traditional
- Property subtype: Single Family Residence
Condition
- Updated/Remodeled
- New construction: No
- Year built: 1962
Utilities & green energy
- Sewer: Public Sewer
- Water: Public, Well
Community & HOA
Community
- Features: Fishing, Lake, Playground
- Subdivision: Nilewood Add
HOA
- Has HOA: No
Location
- Region: La Porte
Financial & listing details
- Price per square foot: $268/sqft
- Tax assessed value: $340,000
- Annual tax amount: $5,570
- Date on market: 3/23/2024
- Listing agreement: Exclusive Right To Sell
- Listing terms: Cash,Conventional,FHA,VA Loan
Price history
| Date | Event | Price |
|---|---|---|
| 5/3/2024 | Sold | $650,000+0%$268/sqft |
Source:  NIRA as distributed by MLS GRID #801212 Report a problem NIRA as distributed by MLS GRID #801212 Report a problem | ||
| 4/18/2024 | Contingent | $649,900$268/sqft |
Source: NIRA as distributed by MLS GRID #801212 Report a problem | ||
| 4/9/2024 | Listed for sale | $649,900$268/sqft |
Source: NIRA as distributed by MLS GRID #801212 Report a problem | ||
| 3/25/2024 | Contingent | $649,900$268/sqft |
Source: NIRA as distributed by MLS GRID #801212 Report a problem | ||
| 3/23/2024 | Listed for sale | $649,900-2.9%$268/sqft |
Source: NIRA as distributed by MLS GRID #801212 Report a problem | ||
| 3/9/2024 | Listing removed | -- |
Source: Owner Report a problem | ||
| 2/13/2024 | Listed for sale | $669,000-2.9%$276/sqft |
Source: Owner Report a problem | ||
| 11/23/2023 | Listing removed | -- |
Source: Owner Report a problem | ||
| 8/25/2023 | Listed for sale | $689,000+81.4%$284/sqft |
Source: Owner Report a problem | ||
| 3/23/2021 | Listing removed | -- |
Source: Owner Report a problem | ||
| 6/29/2020 | Listing removed | $379,900$157/sqft |
Source: Owner Report a problem | ||
| 4/22/2020 | Pending sale | $379,900$157/sqft |
Source: Owner Report a problem | ||
| 4/10/2020 | Listed for sale | $379,900+49%$157/sqft |
Source: Owner Report a problem | ||
| 7/18/2014 | Sold | $255,000-8.9%$105/sqft |
Source: NIRA as distributed by MLS GRID #346012 Report a problem | ||
| 3/21/2014 | Listed for sale | $279,900+3.7%$115/sqft |
Source: Century 21 Long Beach Realty #346012 Report a problem | ||
| 7/30/2003 | Sold | $269,900$111/sqft |
Source: NIRA as distributed by MLS GRID #77207 Report a problem | ||
Public tax history
| Year | Property taxes | Tax assessment |
|---|---|---|
| 2025 | $5,402 -1.6% | $340,000 +17.6% |
| 2024 | $5,491 +5.8% | $289,000 +2.4% |
| 2023 | $5,190 +3.7% | $282,100 +5.7% |
| 2022 | $5,004 +7% | $266,900 +6.3% |
| 2021 | $4,679 +0.3% | $251,000 +3.9% |
| 2020 | $4,663 +14.9% | $241,600 |
| 2019 | $4,060 -18.9% | $241,600 +18.5% |
| 2018 | $5,007 +12.4% | $203,800 -22.9% |
| 2017 | $4,455 +5.2% | $264,200 +7% |
| 2016 | $4,233 -3.8% | $247,000 -0.2% |
| 2014 | $4,402 +5.6% | $247,500 |
| 2013 | $4,170 | $247,500 -5.1% |
| 2010 | -- | $260,700 +61.4% |
| 2005 | -- | $161,500 |
Find assessor info on the county website
Neighborhood: 46350
Nearby homes
- $479,9002 bd2 ba1.3k sqft62 Dogwood Dr, La Porte, IN 46350Off Market
- $745,1003 bd2 ba2.1k sqft71 Dogwood Dr, La Porte, IN 46350Off Market
- $553,5002 bd2 ba1.3k sqft60 Dogwood Dr, La Porte, IN 46350Off Market
- $320,8003 bd3 ba1.8k sqft63 Dogwood Dr, La Porte, IN 46350Off Market
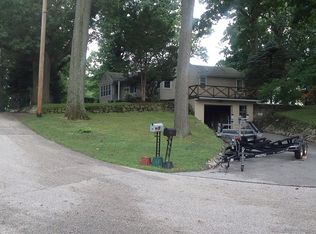
- $308,4003 bd2 ba1.2k sqft65 Dogwood Dr, La Porte, IN 46350Off Market
- $524,4003 bd2 ba1.8k sqft59 Dogwood Dr, La Porte, IN 46350Off Market
- $262,6002 bd2 ba1.4k sqft72 Dogwood Dr, La Porte, IN 46350Off Market
- $2,6002 bd1 ba936 sqft292 Grayson Rd, La Porte, IN 46350For Rent
Nearby schools
GreatSchools rating
- 9/10F Willard Crichfield Elementary SchoolGrades: PK-4Distance: 1.1 mi
- 4/10Laporte High SchoolGrades: PK-12Distance: 2.3 mi
- 6/10Laporte Middle SchoolGrades: 7-8Distance: 3.3 mi
Schools provided by the listing agent
- Elementary: F Willard Crichfield Elementary
- Middle: LaPorte Middle School
- High: LaPorte High School
Source: NIRA as distributed by MLS GRID. This data may not be complete. We recommend contacting the local school district to confirm school assignments for this home.
Get a cash offer in 3 minutes
Find out how much your home could sell for in as little as 3 minutes with a no-obligation cash offer.
Estimated market value
$718,000
Get a cash offer in 3 minutes
Find out how much your home could sell for in as little as 3 minutes with a no-obligation cash offer.
Estimated market value
$718,000
- Indiana
- La Porte County
- La Porte
- 46350
- 69 Dogwood Dr
Nearby cities
Nearby neighborhoods
Nearby zip codes
Other La Porte Topics
