Welcome to your cozy haven nestled on a tranquil corner lot spanning under an acre of serene land. This charming 4-bedroom, 2.5-bathroom home offers a warm and inviting atmosphere with plenty of space for you to grow and thrive. Step into the Master suite, your personal retreat featuring ample walk-in closets for all your storage needs. The ensuite bath provides a cozy spot to unwind after a long day, offering a peaceful escape from the hustle and bustle of daily life. Host holiday in the spacious family room, where a crackling wood-burning fireplace sets the scene for cozy evenings spent together. The adjacent formal living room and dining area offer the perfect setting for intimate gatherings and cherished moments with friends and family. Prepare delicious meals in the well-equipped eat-in kitchen with double doors leading to a generous deck overlooking the sprawling backyard with an above ground pool. Enjoy outdoor dining or simply soak up the sunshine. Parking is a breeze with a spacious 2-car garage and a long driveway providing ample space for multiple vehicles. Cool off on hot summer days in the above-ground pool, offering hours of refreshing fun for everyone. Conveniently located, easy access to shops, Metro North for stress-free commuting, and schools. Don't miss out on the opportunity to make this inviting retreat your own and create lasting memories in a home filled with warmth and comfort. Additional Information: Amenities:Soaking Tub,Storage,HeatingFuel:Oil Above Ground,ParkingFeatures:2 Car Attached,
Sold for $650,000
$650,000
69 Drovers Lane, Brewster, NY 10509
4beds
2,352sqft
Single Family Residence, Residential
Built in 1994
0.96 Acres Lot
$737,500 Zestimate®
$276/sqft
$5,226 Estimated rent
Home value
$737,500
$701,000 - $774,000
$5,226/mo
Zestimate® history
Owner options
List your home for rent
$5,226/mo
Rent Zestimate®
Find your next renter with Zillow Rental Manager. Plus, with online applications, you can quickly screen prospective tenants – for free.
$5,226/mo
Rent Zestimate®
Refinance and save
$4,692/mo
Est. payment
Refinancing to a lower rate could help reduce your monthly payments and save thousands over the life of the loan.
$4,692/mo
Est. payment
Explore your selling options
Work with a Zillow partner agent
Leverage their expertise and Zillow's premium Showcase listings to get your home seen by more buyers.
Get startedList with your own agent
Get your home in front of millions of buyers by listing it on Zillow.
Learn how to do itSell it yourself
Take full control of how buyers see your home on Zillow by listing For Sale by Owner (FSBO).
List your homeWhat's special
Zillow last checked:
Listing updated:
Listed by:
Lady V. Castro 845-239-7449,
eXp Realty 888-276-0630
Bought with:
Jo-Ann Merla, 30ME0391925
Howard Hanna Rand Realty
Source: OneKey® MLS as distributed by MLS GRID,MLS#: H6305890
Facts & features
Interior
Bedrooms & bathrooms
- Bedrooms: 4
- Bathrooms: 3
- Full bathrooms: 2
- 1/2 bathrooms: 1
Heating
- Baseboard, Oil
Cooling
- Wall/Window Unit(s)
Appliances
- Included: Dishwasher, Dryer, Microwave, Refrigerator, Washer, Oil Water Heater
Features
- Double Vanity, Eat-in Kitchen, Entrance Foyer, Formal Dining, Primary Bathroom, Original Details, Pantry
- Basement: Full,Unfinished,Walk-Out Access
- Attic: Full,Unfinished
- Number of fireplaces: 1
Interior area
- Total structure area: 2,352
- Total interior livable area: 2,352 sqft
Property
Parking
- Total spaces: 2
- Parking features: Attached, Driveway, Garage Door Opener
- Has uncovered spaces: Yes
Features
- Patio & porch: Deck
- Pool features: Above Ground
Lot
- Size: 0.96 Acres
- Features: Near Public Transit, Near Shops
Details
- Parcel number: 37308904600600010150000000
- Other equipment: Generator, Pool Equip/Cover
Construction
Type & style
- Home type: SingleFamily
- Architectural style: Colonial
- Property subtype: Single Family Residence, Residential
Condition
- Year built: 1994
Utilities & green energy
- Sewer: Septic Tank
- Water: Public
- Utilities for property: Trash Collection Public
Community & HOA
Community
- Security: Security System
HOA
- Has HOA: No
Location
- Region: Brewster
Financial & listing details
- Price per square foot: $276/sqft
- Tax assessed value: $567,600
- Annual tax amount: $14,167
- Date on market: 5/16/2024
- Listing agreement: Exclusive Right To Sell
- Exclusions: Freezer
Price history
| Date | Event | Price |
|---|---|---|
| 9/10/2024 | Sold | $650,000$276/sqft |
Source:  OneKey® MLS as distributed by MLS GRID #H6305890 Report a problem OneKey® MLS as distributed by MLS GRID #H6305890 Report a problem | ||
| 7/1/2024 | Pending sale | $650,000$276/sqft |
Source: OneKey® MLS as distributed by MLS GRID #H6305890 Report a problem | ||
| 5/16/2024 | Listed for sale | $650,000+147.1%$276/sqft |
Source: OneKey® MLS as distributed by MLS GRID #H6305890 Report a problem | ||
| 7/12/1994 | Sold | $263,000$112/sqft |
Source: Public Record Report a problem | ||
Public tax history
| Year | Property taxes | Tax assessment |
|---|---|---|
| 2025 | -- | $613,900 +3% |
| 2024 | -- | $596,000 +5% |
| 2023 | -- | $567,600 +10% |
| 2022 | -- | $516,000 +10% |
| 2021 | -- | $469,100 +5% |
| 2020 | -- | $446,800 +4% |
| 2019 | -- | $429,600 +5% |
| 2018 | -- | $409,100 |
| 2017 | $13,418 | $409,100 +2% |
| 2016 | -- | $401,100 +1% |
| 2015 | -- | $397,100 +1% |
| 2014 | -- | $393,200 |
| 2013 | -- | $393,200 -5% |
| 2012 | -- | $413,900 -7% |
| 2011 | -- | $445,000 -6.2% |
| 2010 | -- | $474,300 -2% |
| 2009 | -- | $484,000 -9.7% |
| 2008 | -- | $535,900 -8.7% |
| 2007 | -- | $587,200 +8.8% |
| 2006 | -- | $539,795 +5.9% |
| 2005 | -- | $509,600 +7% |
| 2004 | -- | $476,428 +13% |
| 2003 | -- | $421,762 +14.6% |
| 2002 | -- | $367,905 +12.3% |
| 2001 | -- | $327,500 +24.5% |
| 2000 | -- | $263,000 |
Find assessor info on the county website
Neighborhood: 10509
Nearby homes

- $525,0004 bd3 ba2.7k sqft100 Acorn Rd, Brewster, NY 10509Sold
- $912,2005 bd3 ba3.3k sqft14 Orchard Ct, Brewster, NY 10509Off Market
- $826,8004 bd2 ba3.1k sqft77 Drovers Ln, Brewster, NY 10509Off Market
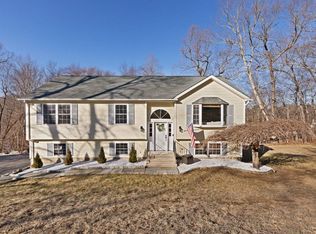
- $620,0003 bd3 ba2k sqft90 Acorn Rd, Brewster, NY 10509Sold
- $731,7004 bd3 ba2.1k sqft66 Drovers Ln, Brewster, NY 10509Off Market
- $832,4002 bd1 ba898 sqft15 Orchard Ct, Brewster, NY 10509Off Market
- $767,8004 bd2 ba2.3k sqft58 Drovers Ln, Brewster, NY 10509Off Market
- $799,3003 bd3 ba2.7k sqft101 Acorn Rd, Brewster, NY 10509Off Market
Nearby schools
GreatSchools rating
- NAJohn F Kennedy Elementary SchoolGrades: PK-2Distance: 0.7 mi
- 6/10Henry H Wells Middle SchoolGrades: 6-8Distance: 0.7 mi
- 5/10Brewster High SchoolGrades: PK,9-12Distance: 0.7 mi
Schools provided by the listing agent
- Elementary: John F. Kennedy
- Middle: Henry H Wells Middle School
- High: Brewster High School
Source: OneKey® MLS as distributed by MLS GRID. This data may not be complete. We recommend contacting the local school district to confirm school assignments for this home.
Get a cash offer in 3 minutes
Find out how much your home could sell for in as little as 3 minutes with a no-obligation cash offer.
Estimated market value
$737,500
Get a cash offer in 3 minutes
Find out how much your home could sell for in as little as 3 minutes with a no-obligation cash offer.
Estimated market value
$737,500
- New York
- Putnam County
- Brewster
- 10509
- 69 Drovers Lane
Nearby cities
Nearby neighborhoods
Nearby zip codes
Other Brewster Topics
