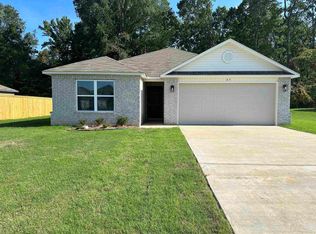
Welcome to 69 Dunnaway Dr — a beautifully maintained 4 bed, 2 bath home offering 1,896 sq ft of comfortable living in a quiet neighborhood in Austin, AR. This move-in ready home features an open-concept layout, stylish white cabinetry, granite-look countertops, and sleek black appliances. The backyard is fully fenced and includes a covered patio with ceiling fan, extended concrete pad, and a modern storage shed — perfect for entertaining or relaxing. Additional highlights include luxury vinyl plank flooring, a spacious 2-car garage, and excellent proximity to Hwy 67/167 and Cabot Schools. Come see why this home is the perfect blend of function and charm!
Active
$225,000
69 Dunnaway Dr, Austin, AR 72007
4beds
1,896sqft
Single Family Residence
Built in 2023
0.31 Acres Lot
$224,900 Zestimate®
$119/sqft
$-- HOA
What's special
Modern storage shedOpen-concept layoutBackyard is fully fencedGranite-look countertopsLuxury vinyl plank flooringSleek black appliancesStylish white cabinetry
- 49 days
- 472
- 33
Zillow last checked:
Listing updated:
Listed by:
Keaton Bell 501-940-1058,
Back Porch Realty 501-600-7653
Source: CARMLS,MLS#: 26028382
Facts & features
Interior
Bedrooms & bathrooms
- Bedrooms: 4
- Bathrooms: 2
- Full bathrooms: 2
Rooms
- Room types: None
Dining room
- Features: Kitchen/Dining Combo, Breakfast Bar
Heating
- Electric
Cooling
- Electric
Appliances
- Included: Free-Standing Range, Microwave, Dishwasher, Disposal
Features
- All Bedrooms Down
- Flooring: Vinyl
- Basement: None
- Has fireplace: No
- Fireplace features: None
Interior area
- Total structure area: 1,896
- Total interior livable area: 1,896 sqft
Property
Parking
- Total spaces: 2
- Parking features: Garage, Two Car
- Has garage: Yes
Features
- Levels: One
- Stories: 1
- Patio & porch: Patio
- Exterior features: Rain Gutters
- Fencing: Full,Wood
Lot
- Size: 0.31 Acres
- Features: Sloped, Lawn Sprinkler
Details
- Parcel number: 80027567000
Construction
Type & style
- Home type: SingleFamily
- Architectural style: Craftsman
- Property subtype: Single Family Residence
Materials
- Brick
- Foundation: Slab
- Roof: 3 Tab Shingles
Condition
- New construction: No
- Year built: 2023
Utilities & green energy
- Electric: Elec-Municipal (+Entergy)
- Sewer: Public Sewer
- Water: Public
Community & HOA
Community
- Subdivision: OAKLAND GROVE ESTATES
HOA
- Has HOA: No
Location
- Region: Austin
Financial & listing details
- Price per square foot: $119/sqft
- Annual tax amount: $1,275
- Date on market: 7/14/2026
- Road surface type: Paved
Estimated market value
$224,900
$214,000 - $236,000
$2,082/mo
Price history
| Date | Event | Price |
|---|---|---|
| 8/29/2026 | Listing removed | $1,700$1/sqft |
Source: Zillow Rentals Report a problem | ||
| 8/19/2026 | Listed for rent | $1,700$1/sqft |
Source: Zillow Rentals Report a problem | ||
| 7/14/2026 | Listed for sale | $225,000-10%$119/sqft |
Source:  CARMLS #26028382 Report a problem CARMLS #26028382 Report a problem | ||
| 7/13/2026 | Listing removed | $250,000$132/sqft |
Source: CARMLS #26005561 Report a problem | ||
| 5/21/2026 | Price change | $250,000-10.7%$132/sqft |
Source: CARMLS #26005561 Report a problem | ||
| 2/13/2026 | Listed for sale | $280,000+17.5%$148/sqft |
Source: CARMLS #26005561 Report a problem | ||
| 8/18/2023 | Sold | $238,350$126/sqft |
Source: CARMLS #23020065 Report a problem | ||
Public tax history
Tax history is unavailable.
Monthly payment
Est. payment
Payment breakdown
Explore the cost of this home by adjusting the details. Changes won't be saved.Climate risks
Neighborhood: 72007


Similar homes
- $229,0003 bd2 ba1.5k sqft23 Erwin Dr, Austin, AR 72007For Sale
 MLS ID #26035729, Holly M Powell, PorchLight Realty. CARMLS
 - $239,0004 bd2 ba1.5k sqft12 Sooiee Cv, Austin, AR 72007For Sale
 MLS ID #26025996, Danielle M Newton-Hunt, PorchLight Realty. CARMLS
 - $274,9003 bd2 ba1.7k sqft353 Cinel Loop, Austin, AR 72007For Sale
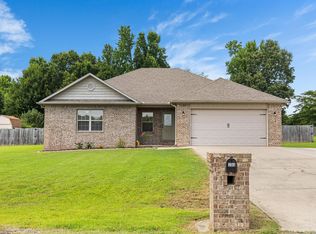 MLS ID #26030045, Diana L Dominguez, Signature Properties. CARMLS
 - $235,0003 bd2 ba1.4k sqft(Undisclosed Address), Austin, AR 72007For Sale
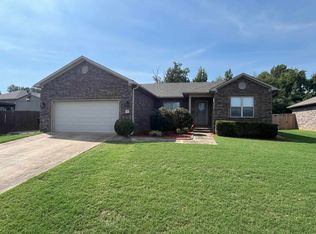 MLS ID #26033577, Hayley P Emerson, Back Porch Realty. CARMLS
 - $233,9003 bd2 ba1.4k sqft20 Erwin Dr, Austin, AR 72007For SaleMLS ID #26012662, Lee Ann Arnold, Arnett Realty & Investments. CARMLS
- $246,0003 bd2 ba1.7k sqft607 Allison Rd, Austin, AR 72007For SaleMLS ID #26027805, Debbie D Tarrants, Venture Realty Group - Cabot. CARMLS
- $200,0003 bd2 ba1.2k sqft32 Seminole Cir, Austin, AR 72007For SaleMLS ID #26034959, Mindy Strand, RE/MAX Homefinders. CARMLS
- $230,0003 bd2 ba1.3k sqft19 Seminole Cir, Austin, AR 72007For SaleMLS ID #26029756, Jody Huffmaster, RE/MAX Encore. CARMLS
- $264,9993 bd2 ba1.6k sqft10 Mallard Cv, Austin, AR 72007For SaleMLS ID #26028492, Nicole Hynes, PorchLight Realty. CARMLS
- $225,5003 bd2 ba1.4k sqft10 Corvette Dr, Cabot, AR 72023For SaleMLS ID #26030873, Heather Marshall, Blair & Co. Realtors. CARMLS
- $210,0004 bd2 ba1.4k sqft27 Mill Creek Dr, Ward, AR 72176For SaleMLS ID #26023165, Danielle M Newton-Hunt, PorchLight Realty. CARMLS
- $224,9003 bd2 ba1.5k sqft12 Windamere Cv, Ward, AR 72176For SaleMLS ID #26033604, Cindy Edgar, Crye-Leike REALTORS Cabot Branch. CARMLS
- $229,0003 bd2 ba1.4k sqft29 Patti Cv, Ward, AR 72176For SaleMLS ID #26028064, Priscilla Cunningham, Epic Real Estate. CARMLS
- $239,9004 bd2 ba1.5k sqft432 Nottingham Dr, Cabot, AR 72023For SaleMLS ID #26027174, Staci Medlock, LPT Realty NLR. CARMLS
- $310,0004 bd2 ba1.8k sqft757 Mango Loop, Austin, AR 72007For SaleMLS ID #26031434, Rita French, PorchLight Realty. CARMLS
- $235,0003 bd2 ba1.5k sqft2422 Bluestone Dr, Cabot, AR 72023For SaleMLS ID #26034540, Laura D Westendorf, Engel & Volkers. CARMLS
- $244,9004 bd2 ba1.5k sqft13 Trinity Dr, Cabot, AR 72023For SaleMLS ID #26033363, Andrea L Duckert, Compass Rose Realty. CARMLS
- $299,9003 bd3 ba2.1k sqft612 Dogwood Meadows Ln, Austin, AR 72007For SaleMLS ID #26009732, David Evans-Fant, McGraw Realtors - Benton. CARMLS
- $260,0003 bd2 ba1.6k sqft17 Robin Ln, Cabot, AR 72023For SaleMLS ID #26034876, Kimberly Pearce, Crye-Leike REALTORS Cabot Branch. CARMLS
- $245,0003 bd2 ba1.7k sqft20 Hunters Cv, Cabot, AR 72023For SaleMLS ID #26030087, Laura Lange, PorchLight Realty. CARMLS
