Skip main navigation
Off market
  • $16,702,300

    69 E 82nd St, New York, NY 10028

    6beds
    5,360sqft
    SingleFamily
    Built in 1910
    2,043 Square Feet Lot
    $16,702,300 Zestimate®
    $3,116/sqft
    $7,728 Estimated rent

    Home value

    $16,702,300

    $13.86M - $20.21M

    $7,728/mo

    Zestimate® history
    Loading
    Loading...

    Owner options

    List your home for rent

    $7,728/mo

    Rent Zestimate®

    Find your next renter with Zillow Rental Manager. Plus, with online applications, you can quickly screen prospective tenants – for free.

    Learn more

    $7,728/mo

    Rent Zestimate®

    Refinance and save

    $103,242/mo

    Est. payment

    Refinancing to a lower rate could help reduce your monthly payments and save thousands over the life of the loan.

    See today's rates

    $103,242/mo

    Est. payment

    Explore your selling options

    Work with a Zillow partner agent

    Leverage their expertise and Zillow's premium Showcase listings to get your home seen by more buyers.

    Get started

    List with your own agent

    Get your home in front of millions of buyers by listing it on Zillow.

    Learn how to do it

    Sell it yourself

    Take full control of how buyers see your home on Zillow by listing For Sale by Owner (FSBO).

    List your home

    What's special

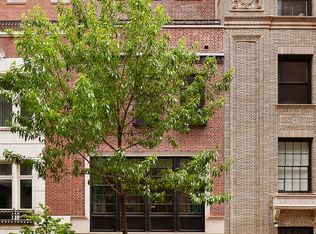
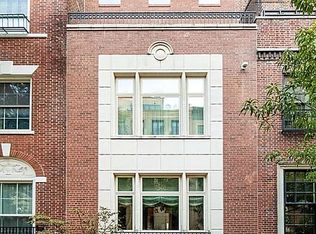
    Top interior designer Katie Ridder and AD 100 Architect Peter Pennoyer have transformed this wonderful 20 foot-wide brownstone into a happy, luxurious and graceful home. While preserving the essence of its historic architecture, the completely renovated house features multi-zone central air conditioning, the finest finishes, state-of-the-art technology and security as well as big, charismatic windows. Filled with an abundance of light and with high ceilings throughout, this stunning house, in a prime location, has approximately  5,400 usable interior square feet (not including the finished basement with gym and laundry), a glorious garden and a charming 4th floor terrace. It is bright and livable with pretty treetop and townhouse facade exposures, and in turn-key condition for its next owner. The charm of this home begins upon entering through the Dutch entrance door into the super chic foyer, setting the tone for the gorgeous decor and architectural detail throughout. The garden level features a home office and mudroom to the south just off the entrance. The dreamy, oversized chef's kitchen, complete with La Cornue range, features an island big enough for everyone and floor-to-ceiling windows with doors that open to the deep, lush garden. The adjacent dining room, currently designed with comfortable seating as well as a dining table, easily seats big dinners while still feeling perfect for cozy evenings. Pocket doors offer the option to separate the dining from the kitchen. There is a powder room on this floor as well. The parlor floor, with 11 foot ceilings (approx), has a beautiful landing that leads to the south facing living room. Maximizing its sunny exposure, the entire front of the house has an arrangement of four 9 over 9 double-hung windows. Currently ready for fun with a pool table and banquette seating, the grand proportions of this stunning room also allow for multiple seating areas in a more traditional layout. The charming blue hued, panelled library across the landing and overlooking the garden features a wood burning fireplace, divided light windows, walls of custom built-in-book shelves and an additional, lovely powder room. The entire third floor, with generous 10 foot ceilings (approx.), is a perfect bedroom suite. The luxe bedroom, with room for two reading chaises, faces south into treetops. An enormous dressing room, perfectly detailed and finished, and a luxurious bathroom with tiles that resemble the sea combine to create a secluded respite from the city. No detail has been overlooked, including a warming drawer for towels. The most northern part of the suite is an office/sitting room with its own additional marble bath. The fourth floor has two bedrooms, each with lovely ensuite baths. The bedroom located to the south has a pretty terrace. The top floor of the house also has two large bedrooms with ensuite baths as well as an office. A skylight floods the wide and graceful stairwell with natural light. There is a well-outfitted gym and a laundry room in the basement as well as excellent storage. The house at 69 East 82nd offers an opportunity to live in a perfectly and thoughtfully renovated house with streaming sunlight and big outdoor space in one of the City's most established, safe, lovely and enduring neighborhoods.

    This property is off market, which means it's not currently listed for sale or rent on Zillow. This may be different from what's available on other websites or public sources.
    Facts & features

    Interior

    Bedrooms & bathrooms
    • Bedrooms: 6
    • Bathrooms: 9
    • Full bathrooms: 6
    • 1/2 bathrooms: 3
    Cooling
    • Central
    Appliances
    • Included: Dishwasher, Dryer, Washer
    Features
    • Has fireplace: Yes
    Interior area
    • Total interior livable area: 5,360 sqft

    Property

    Lot
    • Size: 2,043 Square Feet
    Details
    • Parcel number: 014940031

    Construction

    Type & style
    • Home type: SingleFamily
    Condition
    • Year built: 1910

    Community & HOA

    Location
    • Region: New York

    Financial & listing details

    • Price per square foot: $3,116/sqft
    • Tax assessed value: $12,732,000
    • Annual tax amount: $140,031

    Price history

    DateEventPrice
    7/9/2021Sold$14,250,000-6.6%$2,659/sqft
    Source: Public Record Report a problem
    4/2/2021Pending sale$15,250,000$2,845/sqft
    Source: StreetEasy Report a problem
    1/9/2021Price change$15,250,000-7%$2,845/sqft
    Source: Compass Report a problem
    7/18/2020Listed for sale$16,400,000+35.5%$3,060/sqft
    Source: Compass Report a problem
    2/15/2012Listing removed$12,100,000+16.3%$2,257/sqft
    Source: STRI STRIBLING & ASSOCIATES REBNY Report a problem
    6/7/2011Sold$10,400,000-14%$1,940/sqft
    Source: Public Record Report a problem
    3/19/2011Listing removed$50,000$9/sqft
    Source: STRI STRIBLING & ASSOCIATES REBNY Report a problem
    3/14/2011Price change$50,000+99900%$9/sqft
    Source: STRI STRIBLING & ASSOCIATES REBNY Report a problem
    3/12/2011Price change$12,100,000+100833233.3%$2,257/sqft
    Source: STRI STRIBLING & ASSOCIATES REBNY Report a problem
    2/25/2011Price change$12-100%
    Source: STRI STRIBLING & ASSOCIATES REBNY Report a problem
    2/25/2011Listed for rent$50
    Source: STRI STRIBLING & ASSOCIATES REBNY Report a problem
    9/14/2010Price change$12,100,000-6.9%$2,257/sqft
    Source: STRI STRIBLING & ASSOCIATES REBNY Report a problem
    4/30/2010Listed for sale$13,000,000$2,425/sqft
    Source: STRI STRIBLING & ASSOCIATES REBNY Report a problem

    Public tax history

    YearProperty taxesTax assessment
    2025$140,031 +5.7%$763,920 +7%
    2024$132,479 +4.5%$714,060 -6.6%
    2023$126,752 $764,580 -5.7%
    2022-- $810,900 -6.9%
    2021-- $871,380 -12.2%
    2020-- $992,460 +18.1%
    2019$116,346 +6.9%$840,420 +61.6%
    2018$108,799 +3.5%$520,098 +0.9%
    2017$105,091 +2.7%$515,529 +0.7%
    2016$102,322 $511,839 +5.7%
    2015$102,322 +173.8%$484,161 +5.7%
    2014$37,372 $458,049 +5.7%
    2013-- $433,415 +5.6%
    2012-- $410,572 +0.8%
    2011-- $407,497 +6%
    2010-- $384,432 +6%
    2009-- $362,672 +6%
    2008-- $342,144
    2007-- $342,144 +0.8%
    2006-- $339,581 +6%
    2005-- $320,360 +6%
    2004-- $302,227 +6%
    2003-- $285,120
    2002-- $285,120 +0.8%
    2001-- $282,985 +6%
    2000-- $266,967
    Find assessor info on the county website

    Neighborhood: Upper East Side

    Nearby schools

    GreatSchools rating