Location, Location, Location.The Edward Heston House: dating back prior to 1845, this plaster-over-stone home is listed on the National Register of Historic Places and features a charming two bedroom dwelling in combination with a business. Located in the center of downtown Doylestown, enjoy immediate access to the shopping district, County Theater, Michener Museum, and restaurant row. Perfect location to watch the bike races, and close to the Memorial Day Parade and Arts Festival. Original wide plank pine floors, deep set windows and custom built ins throughout, enter through the bright due-South facing Sunroom with oversized windows, perfect for any plant lover and a great spot to sit and people watch. The main level includes a large home office/meeting room which can double as a dining room, a formal living room and full kitchen with back entrance from the ample paved parking lot (room for easily 4-6 vehicles). The private back yard features a stone terrace area, stands of mint and blueberry and quince bushes, and an attached shed/storage structure. Looking for more space? The existing footprint could offer a great opportunity to expand the upper floors and create something customized to your liking. New roof, H/W heater, newer Central AC and minisplit, radon remediation system, partial exterior CCTV and security system ready, etc. Consult Borough Zoning online for explanation of dwelling-in-combination and other potential uses by right.
Sold for $600,000
$600,000
69 E Oakland Ave, Doylestown, PA 18901
2beds
2,226sqft
Single Family Residence
Built in 1845
8,362 Square Feet Lot
$637,700 Zestimate®
$270/sqft
$2,957 Estimated rent
Home value
$637,700
$606,000 - $670,000
$2,957/mo
Zestimate® history
Owner options
List your home for rent
$2,957/mo
Rent Zestimate®
Find your next renter with Zillow Rental Manager. Plus, with online applications, you can quickly screen prospective tenants – for free.
$2,957/mo
Rent Zestimate®
Refinance and save
$3,112/mo
Est. payment
Refinancing to a lower rate could help reduce your monthly payments and save thousands over the life of the loan.
$3,112/mo
Est. payment
Explore your selling options
Work with a Zillow partner agent
Leverage their expertise and Zillow's premium Showcase listings to get your home seen by more buyers.
Get startedList with your own agent
Get your home in front of millions of buyers by listing it on Zillow.
Learn how to do itSell it yourself
Take full control of how buyers see your home on Zillow by listing For Sale by Owner (FSBO).
List your homeWhat's special
Custom built insFull kitchenPlaster-over-stone homeOversized windowsDeep set windowsBright due-south facing sunroomAmple paved parking lot
Zillow last checked:
Listing updated:
Listed by:
Stephen Darlington 215-862-3385,
BHHS Fox & Roach-New Hope,
Co-Listing Agent: Jesse M. Darlington 267-760-4537,
BHHS Fox & Roach-New Hope
Bought with:
Patrick Mencel, RS362405
Real of Pennsylvania
Source: Bright MLS,MLS#: PABU2095308
Facts & features
Interior
Bedrooms & bathrooms
- Bedrooms: 2
- Bathrooms: 2
- Full bathrooms: 1
- 1/2 bathrooms: 1
- Main level bathrooms: 1
Rooms
- Room types: Living Room, Dining Room, Bedroom 2, Kitchen, Bedroom 1, Sun/Florida Room
Bedroom 1
- Level: Upper
- Area: 231 Square Feet
- Dimensions: 11 X 21
Bedroom 2
- Level: Upper
- Area: 196 Square Feet
- Dimensions: 14 X 14
Dining room
- Level: Main
- Area: 225 Square Feet
- Dimensions: 15 X 15
Kitchen
- Level: Main
- Area: 135 Square Feet
- Dimensions: 9 X 15
Living room
- Level: Main
- Area: 225 Square Feet
- Dimensions: 15 X 15
Other
- Level: Main
- Area: 126 Square Feet
- Dimensions: 6 X 21
Heating
- Hot Water, Oil
Cooling
- Central Air, Electric
Appliances
- Included: Electric Water Heater
- Laundry: In Basement
Features
- Basement: Partial
- Number of fireplaces: 1
- Fireplace features: Electric
Interior area
- Total structure area: 2,226
- Total interior livable area: 2,226 sqft
- Finished area above ground: 2,226
- Finished area below ground: 0
Property
Parking
- Total spaces: 4
- Parking features: Paved, Driveway, Parking Lot
- Has uncovered spaces: Yes
Accessibility
- Accessibility features: None
Features
- Levels: Two
- Stories: 2
- Pool features: None
Lot
- Size: 8,362 Square Feet
- Dimensions: 74.00 x 113.00
- Features: Downtown
Details
- Additional structures: Above Grade, Below Grade
- Parcel number: 08008346
- Zoning: CC
- Zoning description: Zoned combination commercial/residential
- Special conditions: Standard
Construction
Type & style
- Home type: SingleFamily
- Architectural style: Colonial
- Property subtype: Single Family Residence
Materials
- Mixed
- Foundation: Stone
Condition
- New construction: No
- Year built: 1845
Utilities & green energy
- Sewer: Public Sewer
- Water: Public
Community & HOA
Community
- Subdivision: Doylestown Boro
HOA
- Has HOA: No
Location
- Region: Doylestown
- Municipality: DOYLESTOWN BORO
Financial & listing details
- Price per square foot: $270/sqft
- Tax assessed value: $22,800
- Annual tax amount: $4,266
- Date on market: 5/10/2025
- Listing agreement: Exclusive Right To Sell
- Listing terms: Cash,Conventional
- Inclusions: Washer, Dryer, Refrigerator, Cctv Equipment
- Exclusions: Hang Down Signage "shingles"
- Ownership: Fee Simple
Price history
| Date | Event | Price |
|---|---|---|
| 4/7/2026 | Sold | $600,000-7.7%$270/sqft |
Source:  Bright MLS #PABU2095308 Report a problem Bright MLS #PABU2095308 Report a problem | ||
| 3/25/2026 | Pending sale | $649,900$292/sqft |
Source: Bright MLS #PABU2095308 Report a problem | ||
| 3/6/2026 | Contingent | $649,900$292/sqft |
Source: Bright MLS #PABU2095308 Report a problem | ||
| 1/27/2026 | Listed for sale | $649,900$292/sqft |
Source: Bright MLS #PABU2095308 Report a problem | ||
| 1/15/2026 | Pending sale | $649,900$292/sqft |
Source: Bright MLS #PABU2095308 Report a problem | ||
| 1/5/2026 | Price change | $649,900-7.1%$292/sqft |
Source: Bright MLS #PABU2095308 Report a problem | ||
| 10/14/2025 | Price change | $699,900-6.6%$314/sqft |
Source: Bright MLS #PABU2095308 Report a problem | ||
| 8/21/2025 | Price change | $749,000-6.3%$336/sqft |
Source: Bright MLS #PABU2095308 Report a problem | ||
| 7/1/2025 | Price change | $799,000-5.9%$359/sqft |
Source: Bright MLS #PABU2095308 Report a problem | ||
| 5/10/2025 | Listed for sale | $849,500+61.8%$382/sqft |
Source: Bright MLS #PABU2095308 Report a problem | ||
| 9/22/2017 | Sold | $525,000+6.1%$236/sqft |
Source: Public Record Report a problem | ||
| 4/21/2005 | Sold | $495,000+106.3%$222/sqft |
Source: Public Record Report a problem | ||
| 6/15/1995 | Sold | $240,000$108/sqft |
Source: Public Record Report a problem | ||
Public tax history
| Year | Property taxes | Tax assessment |
|---|---|---|
| 2025 | $4,266 | $22,800 |
| 2024 | $4,266 +9% | $22,800 |
| 2023 | $3,913 +1.4% | $22,800 |
| 2022 | $3,859 +1.1% | $22,800 |
| 2021 | $3,816 +1.1% | $22,800 |
| 2020 | $3,775 +2.4% | $22,800 |
| 2018 | $3,687 +1.1% | $22,800 |
| 2017 | $3,649 | $22,800 |
| 2016 | $3,649 | $22,800 |
| 2015 | -- | $22,800 |
| 2014 | -- | $22,800 |
| 2013 | -- | $22,800 |
| 2012 | -- | $22,800 |
| 2011 | -- | $22,800 |
| 2010 | -- | $22,800 |
| 2009 | -- | $22,800 |
| 2008 | -- | $22,800 |
| 2007 | -- | $22,800 |
| 2006 | -- | $22,800 |
| 2005 | -- | $22,800 +300% |
| 2004 | -- | $5,700 |
| 2003 | -- | $5,700 |
| 2002 | -- | $5,700 |
| 2000 | -- | $5,700 |
Find assessor info on the county website
Neighborhood: 18901
Nearby homes
- $876,3006 bd4 ba3.6k sqft63 E Oakland Ave, Doylestown, PA 18901Off Market
- $--2 bd1 ba-- sqft63 E Oakland Ave FLOOR 2, Doylestown, PA 18901Off Market
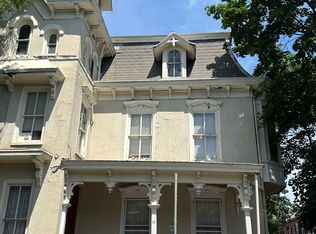
- $--2 bd1 ba-- sqft63 E Oakland Ave #2C, Doylestown, PA 18901Off Market
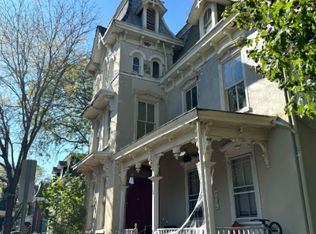
- $--2 bd1 ba1.1k sqft63 E Oakland Ave FLOOR 3, Doylestown, PA 18901Off Market
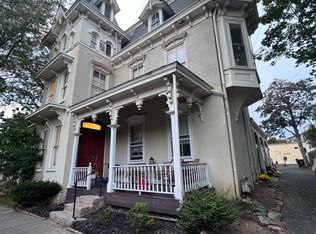
- $--2 bd1 ba1k sqft63 E Oakland Ave #3B, Doylestown, PA 18901Off Market
- $--2 bd1 ba-- sqft63 E Oakland Ave #1A, Doylestown, PA 18901Off Market
- $510,2002 bd1 ba1.6k sqft30 S Pine St, Doylestown, PA 18901Off Market
- $337,3492 bd1 ba1k sqft61 E Oakland Ave, Doylestown, PA 18901Off Market
Nearby schools
GreatSchools rating
- 7/10Linden El SchoolGrades: K-6Distance: 0.7 mi
- 8/10Lenape Middle SchoolGrades: 7-9Distance: 0.8 mi
- 10/10Central Bucks High School-WestGrades: 10-12Distance: 0.7 mi
Schools provided by the listing agent
- High: Central Bucks High School West
- District: Central Bucks
Source: Bright MLS. This data may not be complete. We recommend contacting the local school district to confirm school assignments for this home.
Get a cash offer in 3 minutes
Find out how much your home could sell for in as little as 3 minutes with a no-obligation cash offer.
Estimated market value
$637,700
Get a cash offer in 3 minutes
Find out how much your home could sell for in as little as 3 minutes with a no-obligation cash offer.
Estimated market value
$637,700
- Pennsylvania
- Bucks County
- Doylestown
- 18901
- 69 E Oakland Ave
Nearby cities
Nearby zip codes
Other Doylestown Topics
