Skip main navigation
Off market
Street View
  • $338,200

    69 Echo Dr, Vernon, CT 06066

    3beds
    972sqft
    SingleFamily
    Built in 1958
    0.55 Acres Lot
    $338,200 Zestimate®
    $348/sqft
    $2,627 Estimated rent

    Home value

    $338,200

    $321,000 - $355,000

    $2,627/mo

    Zestimate® history
    Loading
    Loading...

    Owner options

    List your home for rent

    $2,627/mo

    Rent Zestimate®

    Find your next renter with Zillow Rental Manager. Plus, with online applications, you can quickly screen prospective tenants – for free.

    Learn more

    $2,627/mo

    Rent Zestimate®

    Refinance and save

    $2,394/mo

    Est. payment

    Refinancing to a lower rate could help reduce your monthly payments and save thousands over the life of the loan.

    See today's rates

    $2,394/mo

    Est. payment

    Explore your selling options

    Work with a Zillow partner agent

    Leverage their expertise and Zillow's premium Showcase listings to get your home seen by more buyers.

    Get started

    List with your own agent

    Get your home in front of millions of buyers by listing it on Zillow.

    Learn how to do it

    Sell it yourself

    Take full control of how buyers see your home on Zillow by listing For Sale by Owner (FSBO).

    List your home

    What's special

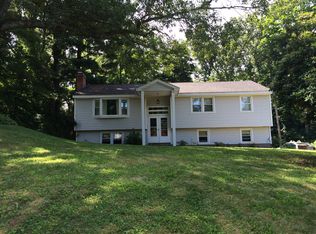
    NICE FRONT TO BACK SPLIT LEVEL IN A VERY QUIET AND SCENIC WELL ESTABLISHED NEIGHBORHOOD. THE WILDLIFE COMES AT NO EXTRA COST FOR YOUR VIEWING PLEASURE. SELLER HAS BEEN THERE SINCE MID 60'S. THEY UPDATED THE KITCHEN, YOU MAY VERY WELL WISH TO REMOVE THE CARPETING, AND EXPOSE THE HARDWOOD FLOORS THRU OUT, AND DO SOME REPAINTING. ALL THE WINDOWS IN THE UPPER BED / BATH LEVEL HAVE BEEN REPLACED. THE FAMILY ROOM IS NOT INCLUDED IN THE SQUARE FOOTAGE, ADDS AN ADDITIONAL ALMOST 300 SQUARE FEET AND THERE IS A VERY LARGE LAUNDRY, WORK ROOM OFF THAT 12 X 11 ADDING 130+ MORE SQUARE FEET TO THAT WALK OUT LEVEL. OFF THE FAMILY ROOM IS A LARGE 3 SEASON PORCH OF 12 X 13 FEET ALL COMPLETELY ENCLOSED. THIS COULD BE YOUR DREAM HOUSE

    This property is off market, which means it's not currently listed for sale or rent on Zillow. This may be different from what's available on other websites or public sources.

    Facts & features

    Interior

    Bedrooms & bathrooms
    • Bedrooms: 3
    • Bathrooms: 2
    • Full bathrooms: 1
    • 1/2 bathrooms: 1
    Heating
    • Forced air, Electric, Gas
    Cooling
    • None
    Appliances
    • Included: Microwave, Range / Oven, Refrigerator, Washer
    • Laundry: Laundry Room, Lower Level, laundry is not in basement, 12' x 11'
    Features
    • Laundry Room, Auto Garage Door Opener
    • Flooring: Concrete
    • Doors: Storm Door(s)
    • Basement: None
    • Attic: Storage, Access Panel
    • Has fireplace: Yes
    Interior area
    • Total interior livable area: 972 sqft

    Property

    Parking
    • Total spaces: 1
    • Parking features: Garage - Attached
    Features
    • Patio & porch: Patio, Porch-Enclosed
    • Exterior features: Other
    • Waterfront features: Not Applicable
    Lot
    • Size: 0.55 Acres
    • Features: Rolling, Wooded
    Details
    • Parcel number: VERNM17B142ML00017
    • Zoning: R-27

    Construction

    Type & style
    • Home type: SingleFamily
    • Architectural style: Split Level, Mediterranean
    Materials
    • Frame
    • Roof: Asphalt
    Condition
    • Year built: 1958

    Utilities & green energy

    • Sewer: Public Sewer
    • Water: Private Well

    Community & neighborhood

    Location
    • Region: Vernon

    HOA & financial

    Other financial information
    • Total actual rent: 185900

    Other

    Other facts
    • Sewer: Public Sewer
    • Heating: Forced Air, Natural Gas
    • Appliances: Refrigerator, Microwave, Washer, Electric Range, Oven/Range
    • FireplaceYN: true
    • Roof: Asphalt
    • GarageYN: true
    • AttachedGarageYN: true
    • ArchitecturalStyle: Split Level, Mediterranean
    • AssociationYN: 0
    • HeatingYN: true
    • CoolingYN: true
    • PatioAndPorchFeatures: Patio, Porch-Enclosed
    • RoomsTotal: 6
    • FireplacesTotal: 1
    • ExteriorFeatures: Awning(s)
    • Basement: Partial, Concrete Floor
    • ConstructionMaterials: Frame, Aluminum Siding
    • LotFeatures: Rolling, Wooded
    • LaundryFeatures: Laundry Room, Lower Level, laundry is not in basement, 12' x 11'
    • ParkingFeatures: Attached Garage
    • DoorFeatures: Storm Door(s)
    • InteriorFeatures: Laundry Room, Auto Garage Door Opener
    • Attic: Storage, Access Panel
    • WaterSource: Private Well
    • YearBuiltSource: Public Records
    • FoundationDetails: Concrete
    • WaterfrontFeatures: Not Applicable
    • CommunityFeatures: Medical Facilities, Public Transportation, Shopping/Mall, Library, Commuter Bus
    • Zoning: R-27
    • TotalActualRent: 185900.00
    • MlsStatus: Show

    Price history

    DateEventPrice
    10/2/2020Sold$200,000+7.6%$206/sqft
    Source: Smart MLS #170328738 Report a problem
    8/24/2020Pending sale$185,900$191/sqft
    Source: Century 21 Clemens Group #170328738 Report a problem
    8/20/2020Listed for sale$185,900$191/sqft
    Source: Century 21 Clemens Group #170328738 Report a problem

    Public tax history

    YearProperty taxesTax assessment
    2025$5,133 +2.8%$142,240
    2024$4,991 +5.1%$142,240
    2023$4,749 $142,240
    2022$4,749 +0.2%$142,240 +19%
    2021$4,738 $119,550
    2020$4,738 $119,550
    2019$4,738 $119,550
    2018$4,738 +2.4%$119,550
    2017$4,628 -4.1%$119,550 -5.8%
    2016$4,824 +3%$126,860
    2015$4,682 +2.2%$126,860
    2014$4,581 +2%$126,860
    2013$4,491 +5.3%$126,860
    2012$4,266 +3.4%$126,860 -8.1%
    2011$4,126 -0.4%$138,000
    2010$4,143 +5.6%$138,000
    2009$3,922 -6.1%$138,000
    2008$4,179 -8%$138,000
    2007$4,542 +43.7%$138,000 +60.4%
    2006$3,160 +2.6%$86,022
    2005$3,079 +1.3%$86,022
    2004$3,039 +5.3%$86,022
    2003$2,885 $86,022

    Find assessor info on the county website

    Neighborhood: 06066

    Nearby schools

    GreatSchools rating
    Schools provided by the listing agent
    • Elementary: Lake Street
    • High: Rockville

    Source: The MLS. This data may not be complete. We recommend contacting the local school district to confirm school assignments for this home.

    Get pre-qualified for a loan
    At Zillow Home Loans, we can pre-qualify you in as little as 5 minutes with no impact to your credit score.

    An equal housing lender. NMLS #10287.

    Sell for more on Zillow
    Get a Zillow Showcase℠ listing at no additional cost and you could sell for .
    $338,200
    2% more
    +$6,764
    With Zillow Showcase(estimated)
    $344,964