Skip main navigation
Off market
  • $755,400

    69 El Dorado Dr, Little Rock, AR 72212

    4beds
    4,140sqft
    SingleFamily
    Built in 1973
    0.5 Acres Lot
    $755,400 Zestimate®
    $182/sqft
    $3,462 Estimated rent

    Home value

    $755,400

    $657,000 - $861,000

    $3,462/mo

    Zestimate® history
    Loading
    Loading...

    Owner options

    List your home for rent

    $3,462/mo

    Rent Zestimate®

    Find your next renter with Zillow Rental Manager. Plus, with online applications, you can quickly screen prospective tenants – for free.

    Learn more

    $3,462/mo

    Rent Zestimate®

    Refinance and save

    $3,997/mo

    Est. payment

    Refinancing to a lower rate could help reduce your monthly payments and save thousands over the life of the loan.

    See today's rates

    $3,997/mo

    Est. payment

    Explore your selling options

    Work with a Zillow partner agent

    Leverage their expertise and Zillow's premium Showcase listings to get your home seen by more buyers.

    Get started

    List with your own agent

    Get your home in front of millions of buyers by listing it on Zillow.

    Learn how to do it

    Sell it yourself

    Take full control of how buyers see your home on Zillow by listing For Sale by Owner (FSBO).

    List your home

    What's special

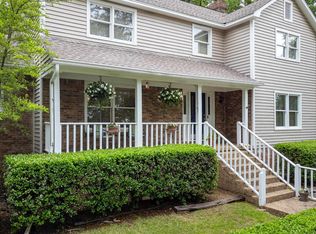
    Home has been completely remodeled! The walk-in level upstairs lives like a one-level with a master bedroom and bath. The bath includes 2 marbled vanities, air jetted oversized tub, oversized steam shower with resting bench, water closet and floor to ceiling storage! The master bedroom includes separate his/her walk in closets, and french doors leading to the balcony with a view of the golf course. The upstairs den has been wired for surround sound and include a bar and gas fire place with views of the golf course and mountains. The kitchen includes a viking 4 burner range with dual griddle and double oven, Sub zero french door refrigerator, kitchenaid built in microwave and dishwasher, oversized island with barstools, built in pantry. The kitchen has french door access to the balcony for easy access to outdoor grilling and entertainment. There is a full sized mudroom with laundry and storage off the kitchen and garage! Downstairs: 2 large bedrooms with ensuite baths that have a walk in closets and views of the golf course. Between the bedrooms is a downstairs den with fireplace that opens up to the flagstone patio and has backyard and garden access! The finished basement downstairs includes a 4th bedroom with a half bath and large walk in closet, workout room and office. The home also has a large shop/storage closet with exterior access. The home has a top of the line security and fire system. New dual system Trane heating and air systems in 2014 (upstairs) /2015 (downstairs). Tankless water heaters.

    This property is off market, which means it's not currently listed for sale or rent on Zillow. This may be different from what's available on other websites or public sources.
    Facts & features

    Interior

    Bedrooms & bathrooms
    • Bedrooms: 4
    • Bathrooms: 5
    • Full bathrooms: 3
    • 1/2 bathrooms: 2
    Heating
    • Other, Gas
    Cooling
    • Central
    Appliances
    • Included: Dishwasher, Dryer, Freezer, Garbage disposal, Microwave, Range / Oven, Refrigerator, Washer
    Features
    • Flooring: Tile, Hardwood
    • Basement: Finished
    • Has fireplace: Yes
    Interior area
    • Total interior livable area: 4,140 sqft

    Property

    Parking
    • Total spaces: 2
    • Parking features: Garage - Attached
    Features
    • Exterior features: Stone, Wood, Brick
    • Has view: Yes
    • View description: Mountain
    Lot
    • Size: 0.5 Acres
    Details
    • Parcel number: 43L0290020500

    Construction

    Type & style
    • Home type: SingleFamily
    Materials
    • Foundation: Piers
    • Roof: Shake / Shingle
    Condition
    • Year built: 1973

    Community & HOA

    HOA
    • Has HOA: Yes
    • HOA fee: $300 monthly
    Location
    • Region: Little Rock

    Financial & listing details

    • Price per square foot: $182/sqft
    • Tax assessed value: $581,420
    • Annual tax amount: $7,540

    Price history

    DateEventPrice
    9/4/2015Sold$200,000-60%$48/sqft
    Source: Agent Provided Report a problem
    3/10/2014Sold$500,000-4.8%$121/sqft
    Source: Public Record Report a problem
    1/21/2014Price change$525,000-2.6%$127/sqft
    Source: Jon P. Underhill Real Estate #10366418 Report a problem
    10/12/2013Price change$539,000-1.8%$130/sqft
    Source: Jon P. Underhill Real Estate #10366418 Report a problem
    8/8/2013Price change$549,000-1.6%$133/sqft
    Source: Janet Jones Company #10345953 Report a problem
    5/23/2013Price change$558,000-3%$135/sqft
    Source: Janet Jones Company #10345953 Report a problem
    4/7/2013Listed for sale$575,000+2.7%$139/sqft
    Source: Janet Jones Company #10345953 Report a problem
    9/5/2012Listing removed$559,900$135/sqft
    Source: Janet Jones Company #10308312 Report a problem
    6/9/2012Price change$559,900-3.4%$135/sqft
    Source: Janet Jones Company #10308312 Report a problem
    2/3/2012Price change$579,900-2.9%$140/sqft
    Source: Janet Jones Company #10308312 Report a problem
    11/2/2011Price change$597,000-0.5%$144/sqft
    Source: Adkins, McNeill, Smith & Associates #10292295 Report a problem
    8/16/2011Price change$599,900+0.2%$145/sqft
    Source: Adkins, McNeill, Smith & Associates #10292295 Report a problem
    7/29/2011Price change$599,000-5.6%$145/sqft
    Source: Owner Report a problem
    3/20/2011Price change$634,500-6%$153/sqft
    Source: Owner Report a problem
    10/11/2010Price change$674,900-3.4%$163/sqft
    Source: Adkins, McNeill, Smith & Associates #10260105 Report a problem
    9/6/2010Price change$699,000-6.7%$169/sqft
    Source: Adkins, McNeill, Smith & Associates #10260105 Report a problem
    6/30/2010Listed for sale$749,000+94.5%$181/sqft
    Source: Adkins, McNeill, Smith & Associates #10260105 Report a problem
    8/5/2005Sold$385,000$93/sqft
    Source: Public Record Report a problem

    Public tax history

    YearProperty taxesTax assessment
    2025$7,540 -1.3%$116,284
    2024$7,640 -1%$116,284
    2023$7,715 -0.6%$116,284 +0%
    2022$7,764 +4.5%$116,270 +5%
    2021$7,431 +5.2%$110,730 -8.3%
    2020$7,066 +4.6%$120,810
    2019$6,756 +4.4%$120,810
    2018$6,471 +5%$120,810
    2017$6,161 $120,810 +36.4%
    2016$6,161 -0.8%$88,580
    2015$6,209 +1.5%$88,580 +1.5%
    2014$6,120 +4.8%$87,300 +4.8%
    2013$5,841 $83,330 -15.5%
    2012-- $98,660 +13.4%
    2011-- $87,040
    2010-- $87,040
    2009-- $87,040 +2.8%
    2008-- $84,707
    2007-- $84,707 +38.4%
    2005-- $61,220
    2004-- $61,220 +15.1%
    2003-- $53,200
    2002-- $53,200
    2001-- $53,200
    Find assessor info on the county website

    Neighborhood: River Mountain

    Nearby schools

    GreatSchools rating
    Schools provided by the listing agent
    • Elementary: Fulbright
    • District: Little Rock

    Source: The MLS. This data may not be complete. We recommend contacting the local school district to confirm school assignments for this home.

    Get pre-qualified for a loan
    At Zillow Home Loans, we can pre-qualify you in as little as 5 minutes with no impact to your credit score.

    An equal housing lender. NMLS #10287.

    Sell for more on Zillow
    Get a Zillow Showcase℠ listing at no additional cost and you could sell for .
    $755,400
    2% more
    +$15,108
    With Zillow Showcase(estimated)
    $770,508
