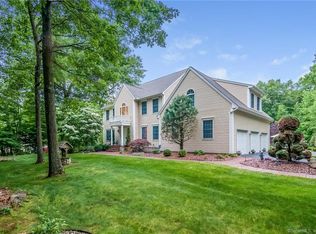
HIGHEST & BEST DUE 6 PM JULY 6, 2026..Exciting rare opportunity to own a remarkable custom-built brick Ranch estate on 3.21 private acres in one of Southington's most desirable neighborhoods. Designed for elegant 1-level living, this meticulous home offers soaring ceilings, exceptional craftsmanship, a 3-car garage & peaceful mountain views. Seasonal backyard westerly sunsets will take your breath away. 2573 sq.ft.of living area w/3 bdrms & 2.1 bths including an awesome Primary Suite w/tray ceiling, gorgeous bath w/jetted tub, walk-in shower & 2 walk-in closets. Jack & Jill bath serves add'l 2 bdrms. Stunning living room is the centerpiece of the home w/dramatic 2-story windows that fill the home w/natural light. Sliders lead to expansive deck & Sunroom overlooking lush landscaping, picturesque views. You will love the designer Chef's kitchen w/granite counters & beautiful wood cabinetry. Breakfast bar & dining nook overlook welcoming cozy den w/fireplace & dining room. Impressive 532 sq.ft.built-out upper level w/skylights can be your dream home office, bedroom or meditation room. Add'l highlights include thermal windows, hardwood flrs, central vac, central air, 4th detached garage w/toolshed. Massive insulated lower level w/finishing potential, generator hookup, lawn sprinklers, security system & more. Close to the ESPN campus & minutes from shopping & major routes. You will love coming home to 69 Elizabeth Dr, Southington where life exudes luxury, privacy & convenience!
Under contract
Price cut: $75.1K (7/1)
$699,900
69 Elizabeth Drive, Southington, CT 06489
3beds
2,573sqft
Single Family Residence
Built in 2000
3.21 Acres Lot
$-- Zestimate®
$272/sqft
$-- HOA
What's special
Central airSoaring ceilingsPicturesque viewsSeasonal backyard westerly sunsetsCentral vacExceptional craftsmanshipLush landscaping
- 12 days |
- 2,061 |
- 66 |
Likely to sell faster than
Zillow last checked:
Listing updated:
Listed by:
Premiere Home Team At William Raveis Real Estate,
Mirella L. D'Antonio (860)997-1600,
William Raveis Real Estate 860-633-0111
Source: Smart MLS,MLS#: 24187468
Facts & features
Interior
Bedrooms & bathrooms
- Bedrooms: 3
- Bathrooms: 3
- Full bathrooms: 2
- 1/2 bathrooms: 1
Rooms
- Room types: Laundry
Primary bedroom
- Features: Vaulted Ceiling(s), Bedroom Suite, Ceiling Fan(s), Full Bath, Walk-In Closet(s), Wall/Wall Carpet
- Level: Main
- Area: 281.75 Square Feet
- Dimensions: 16.1 x 17.5
Bedroom
- Features: Ceiling Fan(s), Wall/Wall Carpet
- Level: Main
- Area: 134.64 Square Feet
- Dimensions: 9.9 x 13.6
Bedroom
- Features: Ceiling Fan(s), Walk-In Closet(s), Wall/Wall Carpet
- Level: Main
- Area: 141 Square Feet
- Dimensions: 10 x 14.1
Primary bathroom
- Features: Granite Counters, Double-Sink, Full Bath, Stall Shower, Whirlpool Tub, Tile Floor
- Level: Main
- Area: 147.06 Square Feet
- Dimensions: 11.4 x 12.9
Bathroom
- Features: Quartz Counters, Tile Floor
- Level: Main
- Area: 37.33 Square Feet
- Dimensions: 6.11 x 6.11
Bathroom
- Features: Corian Counters, Double-Sink, Tub w/Shower, Tile Floor
- Level: Main
- Area: 60.69 Square Feet
- Dimensions: 5.1 x 11.9
Dining room
- Features: Hardwood Floor
- Level: Main
- Area: 246.47 Square Feet
- Dimensions: 13.11 x 18.8
Dining room
- Features: Hardwood Floor
- Level: Main
- Area: 206.65 Square Feet
- Dimensions: 11.11 x 18.6
Family room
- Features: Bay/Bow Window, Ceiling Fan(s), Fireplace, Hardwood Floor
- Level: Main
- Area: 238.64 Square Feet
- Dimensions: 15.2 x 15.7
Kitchen
- Features: Breakfast Bar, Breakfast Nook, Granite Counters, Dining Area, Pantry, Hardwood Floor
- Level: Main
- Area: 315.76 Square Feet
- Dimensions: 16.11 x 19.6
Living room
- Features: 2 Story Window(s), Cathedral Ceiling(s), Ceiling Fan(s), Sliders, Hardwood Floor
- Level: Main
- Area: 300.46 Square Feet
- Dimensions: 16.6 x 18.1
Sun room
- Features: Tile Floor
- Level: Main
- Area: 143.75 Square Feet
- Dimensions: 11.5 x 12.5
Heating
- Forced Air, Oil
Cooling
- Central Air
Appliances
- Included: Oven/Range, Microwave, Refrigerator, Dishwasher, Disposal, Water Heater
- Laundry: Main Level
Features
- Central Vacuum, Open Floorplan, Entrance Foyer
- Doors: French Doors
- Windows: Thermopane Windows
- Basement: Full,Storage Space,Hatchway Access,Interior Entry
- Attic: Storage,Partially Finished,Floored,Walk-up
- Number of fireplaces: 1
Interior area
- Total structure area: 2,573
- Total interior livable area: 2,573 sqft
- Finished area above ground: 2,573
Video & virtual tour
Property
Parking
- Total spaces: 4
- Parking features: Attached, Detached, Garage Door Opener
- Attached garage spaces: 4
Features
- Patio & porch: Enclosed, Porch, Deck
- Exterior features: Rain Gutters, Lighting
Lot
- Size: 3.21 Acres
- Features: Secluded, Level, Cul-De-Sac, Cleared, Landscaped
Details
- Additional structures: Shed(s)
- Parcel number: 1827507
- Zoning: R-40
- Other equipment: Generator Ready
Construction
Type & style
- Home type: SingleFamily
- Architectural style: Ranch
- Property subtype: Single Family Residence
Materials
- Vinyl Siding, Brick
- Foundation: Concrete Perimeter
- Roof: Asphalt
Condition
- New construction: No
- Year built: 2000
Utilities & green energy
- Sewer: Septic Tank
- Water: Well
- Utilities for property: Cable Available
Green energy
- Energy efficient items: Thermostat, Windows
Community & HOA
Community
- Security: Security System
HOA
- Has HOA: No
Location
- Region: Southington
Financial & listing details
- Price per square foot: $272/sqft
- Tax assessed value: $374,660
- Annual tax amount: $12,442
- Date on market: 6/28/2026
Estimated market value
Zestimate®
Not available
Estimated sales range
Not available
Rent Zestimate®
Not available
Price history
| Date | Event | Price |
|---|---|---|
| 7/8/2026 | Pending sale | $699,900$272/sqft |
Source: | ||
| 7/1/2026 | Price change | $699,900-9.7%$272/sqft |
Source: | ||
| 6/28/2026 | Listed for sale | $775,000-1.9%$301/sqft |
Source: | ||
| 6/27/2026 | Listing removed | $790,000$307/sqft |
Source: | ||
| 5/31/2026 | Price change | $790,000-7.1%$307/sqft |
Source: | ||
| 4/22/2026 | Listed for sale | $850,000+129.1%$330/sqft |
Source: | ||
| 11/17/2000 | Sold | $371,000$144/sqft |
Source: Public Record Report a problem | ||
Public tax history
| Year | Property taxes | Tax assessment |
|---|---|---|
| 2025 | $12,442 +5.6% | $374,660 |
| 2024 | $11,779 +3.6% | $374,660 |
| 2023 | $11,375 +4.2% | $374,660 |
| 2022 | $10,914 +1.1% | $374,660 +0.8% |
| 2021 | $10,792 -1.1% | $371,750 +4.3% |
| 2020 | $10,913 0% | $356,270 |
| 2019 | $10,916 +0.6% | $356,270 +0% |
| 2018 | $10,855 | $356,150 |
| 2017 | $10,855 +2.9% | $356,150 -1.6% |
| 2015 | $10,545 +2.7% | $361,890 |
| 2014 | $10,263 +3.3% | $361,890 |
| 2013 | $9,937 -0.1% | $361,890 |
| 2012 | $9,945 +8.3% | $361,890 -4.4% |
| 2011 | $9,186 +1.1% | $378,350 |
| 2010 | $9,088 +3.2% | $378,350 |
| 2009 | $8,804 +1.1% | $378,350 |
| 2008 | $8,710 +17.6% | $378,350 +45.3% |
| 2007 | $7,405 | $260,470 |
| 2004 | $7,405 +6.9% | $260,470 |
| 2003 | $6,929 | $260,470 |
Find assessor info on the county website
Monthly payment
Est. payment$--/mo
Payment breakdown
Explore the cost of this home by adjusting the details. Changes won't be saved.Principal & interest
$1,547Mortgage insurance
$0Property taxes
$170Home insurance
$105HOA fees
$0Utilities
Not includedAll calculations are estimates and provided by Zillow, Inc. for informational purposes only. Actual amounts may vary.
HOA fees may include property taxes on listings classified as Co-Ops. Contact the listing agent and/or owner for fee details.
Mortgage interest rates are dependent on a number of factors, including credit score, down payment, and repayment length. Interest rate data provided by Zillow Group Marketplace, Inc. as of 1/1/1970 from various mortgage lenders with which we have lead or other similar arrangements; the Estimated Payment is an average of those rates.
See how much you could borrow to make a competitive offer.
Climate risks
Neighborhood: 06489
Nearby schools
GreatSchools rating
- 6/10Thalberg SchoolGrades: K-5Distance: 1.5 mi
- 9/10Joseph A. Depaolo Middle SchoolGrades: 6-8Distance: 3.4 mi
- 6/10Southington High SchoolGrades: 9-12Distance: 2.8 mi
Schools provided by the listing agent
- High: Southington
Source: Smart MLS. This data may not be complete. We recommend contacting the local school district to confirm school assignments for this home.
- $886,4005 bd3 ba3.5k sqft73 Elizabeth Dr, Southington, CT 06489Off Market
Save 
- $951,9004 bd2 ba5k sqft195 Westwood Rd, Southington, CT 06489Off Market
Save - $758,0005 bd3 ba2.8k sqft79 Elizabeth Dr, Southington, CT 06489Off Market
Save - $610,7003 bd2 ba2k sqft179 Westwood Rd, Southington, CT 06489Off Market
Save - $845,6004 bd3 ba4k sqft191 Westwood Rd, Southington, CT 06489Off Market
Save - $744,9003 bd3 ba2.6k sqft81 Elizabeth Dr, Southington, CT 06489Off Market
Save - $860,0004 bd3 ba3.7k sqft65 Elizabeth Dr, Southington, CT 06489Sold
Save - $1,004,9004 bd4 ba5k sqft53 Elizabeth Dr, Southington, CT 06489Off Market
Save
A local agent can set up tours, give advice and negotiate with sellers.
Similar homes
- $699,9003 bd4 ba2.8k sqft74 Kathryn Lane, Southington, CT 06479For Sale
Save 
MLS ID #24190106, Matthew Guida, Eagle Eye Realty PLLC. Smart MLS - $725,0004 bd4 ba2.8k sqft56 Larkspur Lane, Bristol, CT 06010For Sale
Save 
MLS ID #24189217, Karen Diamantes, Country Manor Realty. Smart MLS - $699,0004 bd3 ba2.6k sqft1 James Place, Plainville, CT 06062For Sale
Save 
MLS ID #24183938, Carol York, For Sale By Owner Connecticut. Smart MLS - $699,9004 bd4 ba2.4k sqft26 Renee Court, Cheshire, CT 06410For Sale
Save 
MLS ID #24182895, Stephanie Plaza, Lamacchia Realty. Smart MLS - $625,0003 bd3 ba2.2k sqft107 South Colman Road, Wolcott, CT 06716For Sale
Save
MLS ID #24187634, Sharon Capaldo, Klemm Real Estate Inc. Smart MLS - $689,0004 bd4 ba3.5k sqft53 Heritage Drive, Prospect, CT 06712For Sale
Save
MLS ID #24187494, Scott F. Martin, Showcase Realty, Inc.. Smart MLS - $645,0003 bd3 ba2.5k sqft16 Crystal Brook Road, Wolcott, CT 06716For Sale
Save
MLS ID #24152636, Katelyn Waite, eXp Realty. Smart MLS - $584,9004 bd3 ba3k sqft473 Hart Street, Bristol, CT 06010For Sale
Save
MLS ID #24188139, Sal Calafiore, SalCal Real Estate Connections. Smart MLS - $579,9993 bd3 ba1.8k sqftHighland Hill, Southington, CT 06479For Sale
Save
MLS ID #24187575, Maryann Stanley, Century 21 AllPoints Realty. Smart MLS - $774,5004 bd3 ba3k sqft7 Ellsworth Place, Avon, CT 06001For Sale
Save
MLS ID #24185133, Fern Fitzgerald, Berkshire Hathaway NE Prop.. Smart MLS - $674,9993 bd3 ba3.7k sqft2 Executive Hill Road, Wolcott, CT 06716For Sale
Save
MLS ID #24175487, Katharine Griffin, Consolidated Realty Services. Smart MLS - $675,0005 bd4 ba3.3k sqft100 Blue Trail, Hamden, CT 06518For Sale
Save
MLS ID #24188578, Sam E. Ratner, Keller Williams Realty Prtnrs.. Smart MLS - $699,0004 bd4 ba3.4k sqft6 Smithbrook Terrace, Glastonbury, CT 06033For Sale
Save
MLS ID #24189538, Keri A. Watkins, William Raveis Real Estate. Smart MLS - $419,9003 bd2 ba1.9k sqft548 Beecher Road, Wolcott, CT 06716For Sale
Save
MLS ID #24189940, Chris D. Callahan, Berkshire Hathaway NE Prop.. Smart MLS - $750,0005 bd3 ba3.5k sqft325 Westwood Road, Bristol, CT 06010For Sale
Save
MLS ID #24180042, Lauren Iraeta, KW Legacy Partners. Smart MLS - $899,9004 bd4 ba3.6k sqft16 Highwood Crossing, Burlington, CT 06013For Sale
Save
MLS ID #24188311, Pia G. Ciccone, Berkshire Hathaway NE Prop.. Smart MLS - $839,9003 bd3 ba3.4k sqft(Undisclosed Address), Wolcott, CT 06716For Sale
Save
MLS ID #24180270, Sharon Sirois, Showcase Realty, Inc.. Smart MLS - $599,0004 bd3 ba3k sqft187 Cariati Boulevard, Meriden, CT 06451For Sale
Save
MLS ID #24190009, Tommy Connors, Redfin Corporation. Smart MLS - $700,0004 bd3 ba2.8k sqft539 Hopewell Road, Glastonbury, CT 06073For Sale
Save
MLS ID #24178336, Kadji Anderson, Berkshire Hathaway NE Prop.. Smart MLS - $699,0004 bd3 ba3.5k sqft60 West Meadow Road, Hamden, CT 06518For Sale
Save
MLS ID #24176464, Debbie Schlegel, Coldwell Banker Realty. Smart MLS
Contact agent
- Connecticut
- Hartford County
- Southington
- 06489
- 69 Elizabeth Drive