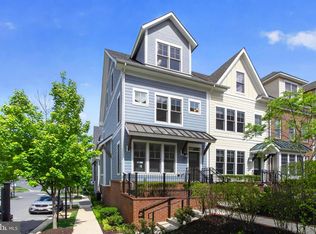
Price Enhancement! Great opportunity to own a Luxury Townhome in the Chelsea Heights Community in Silver Spring, Maryland, which offers the "Best of Both Worlds"-- a Quiet and Upscale Neighborhood, and all the Amenities that a City Lifestyle offers! Welcome home to this absolutely stunning, move-in ready, four-level, 3 bedroom, 3.5 bath townhome with attached 2 car garage, located in Chelsea Heights in the heart of downtown Silver Spring! This luxurious townhome has it all! From its open concept living area with espresso hardwood floors and a stunning gourmet kitchen, to its three spacious bedrooms with en-suite baths, and its rooftop terrace, this home is sure to impress even the most discerning buyer. The main level features a spacious living room and dining room, perfect for entertaining guests. The kitchen is a Chef's dream, with stainless steel appliances, granite counters, and a huge island. There is also a nice composite balcony off the kitchen, perfect for enjoying your morning coffee or a glass of wine in the evening. All three bedrooms are located on the upper levels of the home. Each bedroom has its own en-suite bath and ample closet space. The two bedrooms on the third level also have ceiling fans and carpet. Hardwood flooring is located throughout the rest of the home, including the stairs. The rooftop terrace is the real showstopper of this home! It offers stunning views of the surrounding area and is the perfect place to relax and unwind. Chelsea Heights is a community of new luxury townhomes in Silver Spring, Maryland, just moments from great shops and restaurants, one-of-a-kind entertainment spots, and with easy access to the Metro. Chelsea Heights offers residents an unparalleled walkable lifestyle in a quiet park-like setting, as well as wide open living spaces inside and out. Don't miss your chance to own this amazing townhome in one of the most desirable neighborhoods in Silver Spring! This home is built to LEED for Homes standards set by the U.S. Green Building Council for eco-friendliness and energy efficiency. Energy Star appliances, double-paned windows, dual-flush toilets, insulated hot-water pipes and airtight building envelopes are among the green design features. To top it off, we are offering a 1-year Home Warranty coverage, under the American Home Shield "Shield Plus" Plan for the Buyers.
Sold for $905,000
Zillow last checked:
Listing updated:
Bought with:
Karen Friedman, SP98378444
Long & Foster Real Estate, Inc.
Source: Bright MLS,MLS#: MDMC2108546
Price history
| Date | Event | Price |
|---|---|---|
| 12/18/2023 | Sold | $905,000-2.2%$409/sqft |
Source:  Bright MLS #MDMC2108546 Report a problem Bright MLS #MDMC2108546 Report a problem | ||
| 12/4/2023 | Contingent | $925,000$418/sqft |
Source: Bright MLS #MDMC2108546 Report a problem | ||
| 10/18/2023 | Price change | $925,000-2.6%$418/sqft |
Source: Bright MLS #MDMC2108546 Report a problem | ||
| 10/6/2023 | Listed for sale | $950,000+12.4%$429/sqft |
Source: Bright MLS #MDMC2108546 Report a problem | ||
| 8/31/2020 | Sold | $845,000-1.2%$382/sqft |
Source: Public Record Report a problem | ||
| 7/2/2020 | Listed for sale | $855,000+4.3%$386/sqft |
Source: Bright MLS #MDMC714006 Report a problem | ||
| 11/16/2016 | Sold | $819,660$370/sqft |
Source: Public Record Report a problem | ||
Nearby homes
- $922,600-- bd3 ba1.4k sqft67 Ellsworth Heights St, Silver Spring, MD 20910Off Market
- $995,0003 bd4 ba2.2k sqft71 Ellsworth Heights St, Silver Spring, MD 20910Sold
- $255,700-- bd2 ba1.1k sqft65 Ellsworth Heights St, Silver Spring, MD 20910Off Market
- $255,400-- bd2 ba1.1k sqft63 Ellsworth Heights St, Silver Spring, MD 20910Off Market
Get a cash offer in 3 minutes
Find out how much your home could sell for in as little as 3 minutes with a no-obligation cash offer.
Estimated market value
$898,200
