I'M BACK AND BETTER THAN EVER! This home offers the ultimate, walkable Salem lifestyle, blending historic ambiance with updated, worry-free living. Perfectly located between bustling DERBY ST and HISTORIC SALEM COMMON. This 2nd floor walk-up welcomes you with a gracious (23 x 18) deck perfect for entertaining, outdoor living and GARDENING. 69 ESSEX has a birds eye view of the Historical Park Land/Gardens of the Derby House located right next door. Inside, you will be welcomed by an eat in kitchen with granite counters & stainless appliances Chic renovated bath wTile shower. Xtra large primary bedroom (also has its own deck) & 2nd bedroom could double as office and guest room. Gracious living room with plenty of space for sectional sofa & TV. In unit laundry, airconditioning, walk up attic for xtra storage, 2 dedicated parking spaces. Freshly painted and refinished hardwood floors and plenty of NAUTURAL LIGHT. Walk to Waterfront ferry to Boston &commuter rail
Sold for $455,000
$455,000
69 Essex St #2, Salem, MA 01970
2beds
1,025sqft
Condominium
Built in 1850
-- sqft lot
$455,400 Zestimate®
$444/sqft
$2,931 Estimated rent
Home value
$455,400
$419,000 - $496,000
$2,931/mo
Zestimate® history
Owner options
List your home for rent
$2,931/mo
Rent Zestimate®
Find your next renter with Zillow Rental Manager. Plus, with online applications, you can quickly screen prospective tenants – for free.
$2,931/mo
Rent Zestimate®
Refinance and save
$3,165/mo
Est. payment
Refinancing to a lower rate could help reduce your monthly payments and save thousands over the life of the loan.
$3,165/mo
Est. payment
Explore your selling options
Work with a Zillow partner agent
Leverage their expertise and Zillow's premium Showcase listings to get your home seen by more buyers.
Get startedList with your own agent
Get your home in front of millions of buyers by listing it on Zillow.
Learn how to do itSell it yourself
Take full control of how buyers see your home on Zillow by listing For Sale by Owner (FSBO).
List your homeWhat's special
Air conditioningTile showerHome officeBirds eye viewEat in kitchenExtra large primary bedroomIn unit laundry
Zillow last checked:
Listing updated:
Listed by:
Louise Touchette Team 617-605-0555,
Coldwell Banker Realty - Lynnfield 781-334-5700,
Debra Roberts 781-956-0241
Bought with:
Christine Cowden
Compass
Source: MLS PIN,MLS#: 73451151
Facts & features
Interior
Bedrooms & bathrooms
- Bedrooms: 2
- Bathrooms: 1
- Full bathrooms: 1
Primary bedroom
- Features: Ceiling Fan(s), Flooring - Hardwood, Closet - Double
- Level: Second
- Area: 238
- Dimensions: 17 x 14
Bedroom 2
- Features: Flooring - Hardwood
- Level: Second
- Area: 120
- Dimensions: 12 x 10
Primary bathroom
- Features: No
Bathroom 1
- Features: Bathroom - Full, Bathroom - Tiled With Shower Stall
- Level: Second
Kitchen
- Features: Flooring - Hardwood, Countertops - Stone/Granite/Solid, Remodeled, Stainless Steel Appliances
- Level: Second
- Area: 132
- Dimensions: 12 x 11
Living room
- Features: Flooring - Hardwood
- Level: Second
- Area: 221
- Dimensions: 17 x 13
Heating
- Central, Natural Gas
Cooling
- Central Air, Unit Control
Appliances
- Included: Range, Dishwasher, Microwave, Refrigerator, Washer, Dryer
- Laundry: Electric Dryer Hookup, Washer Hookup, Second Floor, In Unit
Features
- Flooring: Wood, Tile
- Doors: Storm Door(s)
- Windows: Insulated Windows
- Has basement: Yes
- Has fireplace: No
Interior area
- Total structure area: 1,025
- Total interior livable area: 1,025 sqft
- Finished area above ground: 1,025
Property
Parking
- Total spaces: 2
- Parking features: Off Street, Tandem
- Uncovered spaces: 2
Features
- Patio & porch: Deck
- Exterior features: Deck, City View(s)
- Has view: Yes
- View description: City, Water, Harbor
- Has water view: Yes
- Water view: Harbor,Water
- Waterfront features: Ocean
Details
- Parcel number: 4511269
- Zoning: r2
Construction
Type & style
- Home type: Condo
- Property subtype: Condominium
Materials
- Frame
- Roof: Shingle
Condition
- Year built: 1850
Utilities & green energy
- Electric: Circuit Breakers
- Sewer: Public Sewer
- Water: Public
- Utilities for property: for Gas Range
Community & HOA
Community
- Features: Public Transportation, Shopping, Park, Walk/Jog Trails
HOA
- Services included: Water, Sewer, Insurance, Snow Removal, Reserve Funds
- HOA fee: $315 monthly
Location
- Region: Salem
Financial & listing details
- Price per square foot: $444/sqft
- Tax assessed value: $450,800
- Annual tax amount: $4,843
- Date on market: 1/10/2026
Price history
| Date | Event | Price |
|---|---|---|
| 3/19/2026 | Sold | $455,000+0%$444/sqft |
Source: MLS PIN #73451151 Report a problem | ||
| 2/12/2026 | Contingent | $454,900$444/sqft |
Source: MLS PIN #73451151 Report a problem | ||
| 2/4/2026 | Listed for sale | $454,900+1.1%$444/sqft |
Source: MLS PIN #73451151 Report a problem | ||
| 1/7/2026 | Listing removed | $449,999$439/sqft |
Source: MLS PIN #73451151 Report a problem | ||
| 12/15/2025 | Contingent | $449,999$439/sqft |
Source: MLS PIN #73451151 Report a problem | ||
| 11/20/2025 | Price change | $449,999-3.2%$439/sqft |
Source: MLS PIN #73451151 Report a problem | ||
| 11/4/2025 | Listed for sale | $465,000+14.5%$454/sqft |
Source: MLS PIN #73451151 Report a problem | ||
| 10/5/2020 | Sold | $406,000+4.1%$396/sqft |
Source: Public Record Report a problem | ||
| 8/5/2020 | Pending sale | $390,000$380/sqft |
Source: Century 21 North East #72700891 Report a problem | ||
| 7/30/2020 | Listed for sale | $390,000+78.1%$380/sqft |
Source: Century 21 North East #72700891 Report a problem | ||
| 3/5/2010 | Sold | $219,000$214/sqft |
Source: Public Record Report a problem | ||
| 7/25/2009 | Price change | $219,000-4.4%$214/sqft |
Source: Betsy Merry #70943070 Report a problem | ||
| 7/14/2009 | Price change | $229,000-4.2%$223/sqft |
Source: Betsy Merry #70943070 Report a problem | ||
| 7/8/2009 | Listed for sale | $239,000-1.6%$233/sqft |
Source: Betsy Merry #70943070 Report a problem | ||
| 5/19/2005 | Sold | $243,000$237/sqft |
Source: Public Record Report a problem | ||
Public tax history
| Year | Property taxes | Tax assessment |
|---|---|---|
| 2025 | $5,112 +1.8% | $450,800 +4.3% |
| 2024 | $5,021 +0.7% | $432,100 +8.4% |
| 2023 | $4,985 | $398,500 |
| 2022 | $4,985 +5.2% | $398,500 +16% |
| 2021 | $4,740 +2.2% | $343,500 +7% |
| 2020 | $4,638 +5.4% | $321,000 +10.2% |
| 2019 | $4,400 +7.8% | $291,400 +9.8% |
| 2018 | $4,082 +2.1% | $265,400 +5.2% |
| 2017 | $4,000 +5.6% | $252,200 +4.3% |
| 2016 | $3,787 -0.2% | $241,700 +4.5% |
| 2015 | $3,794 +2.8% | $231,200 +4.8% |
| 2014 | $3,691 +4.9% | $220,600 -2% |
| 2012 | $3,517 +1% | $225,000 -2.7% |
| 2011 | $3,481 +3.6% | $231,300 -3.5% |
| 2010 | $3,360 +34.7% | $239,800 +24.2% |
| 2009 | $2,495 +5.5% | $193,100 -4.7% |
| 2008 | $2,364 +2.6% | $202,600 -5.2% |
| 2007 | $2,303 | $213,800 |
Find assessor info on the county website
Neighborhood: 01970
Nearby homes
- $556,3002 bd2 ba1.1k sqft69 Essex St #1, Salem, MA 01970Off Market

- $--2 bd1 ba1.1k sqft69 Essex St, Salem, MA 01970Off Market
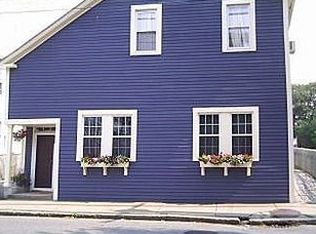
- $685,0003 bd3 ba1.5k sqft67 Essex St #1, Salem, MA 01970Sold
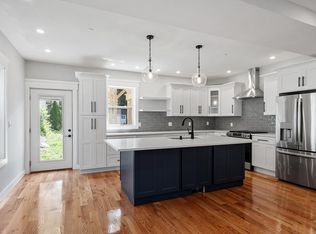
- $665,0003 bd2 ba1.5k sqft67 Essex St #2, Salem, MA 01970Sold
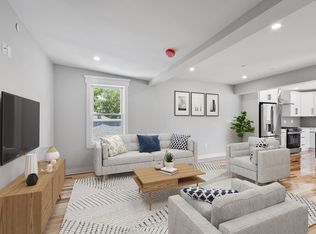
- $1,200,0008 bd3 ba3.3k sqft73 Essex St, Salem, MA 01970Sold
- $1,139,6009 bd6 ba4.8k sqft67 Essex St, Salem, MA 01970Off Market
- $725,0002 bd2 ba1.9k sqft67 Essex St #3, Salem, MA 01970Sold
- $--3 bd2 ba1.7k sqft67 Essex St #67, Salem, MA 01970Off Market
Nearby schools
GreatSchools rating
- 5/10Carlton Elementary SchoolGrades: K-5Distance: 0.7 mi
- 5/10Saltonstall SchoolGrades: K-8Distance: 0.7 mi
- NASalem Prep High SchoolGrades: 9-12Distance: 0.3 mi
Get a cash offer in 3 minutes
Find out how much your home could sell for in as little as 3 minutes with a no-obligation cash offer.
Estimated market value
$455,400
Get a cash offer in 3 minutes
Find out how much your home could sell for in as little as 3 minutes with a no-obligation cash offer.
Estimated market value
$455,400
- Massachusetts
- Essex County
- Salem
- 01970
- 69 Essex St Unit 2
Nearby cities
Nearby neighborhoods
Nearby zip codes
Other Salem Topics
