Skip main navigation
Off market
  • $10,954,300

    69 Eugenia Ave, Johns Island, SC 29455

    5beds
    5,143sqft
    SingleFamily
    Built in 1992
    0.46 Acres Lot
    $10,954,300 Zestimate®
    $2,130/sqft
    $5,970 Estimated rent

    Home value

    $10,954,300

    $9.42M - $12.71M

    $5,970/mo

    Zestimate® history
    Loading
    Loading...

    Owner options

    List your home for rent

    $5,970/mo

    Rent Zestimate®

    Find your next renter with Zillow Rental Manager. Plus, with online applications, you can quickly screen prospective tenants – for free.

    Learn more

    $5,970/mo

    Rent Zestimate®

    Refinance and save

    $49,324/mo

    Est. payment

    Refinancing to a lower rate could help reduce your monthly payments and save thousands over the life of the loan.

    See today's rates

    $49,324/mo

    Est. payment

    Explore your selling options

    Work with a Zillow partner agent

    Leverage their expertise and Zillow's premium Showcase listings to get your home seen by more buyers.

    Get started

    List with your own agent

    Get your home in front of millions of buyers by listing it on Zillow.

    Learn how to do it

    Sell it yourself

    Take full control of how buyers see your home on Zillow by listing For Sale by Owner (FSBO).

    List your home

    What's special

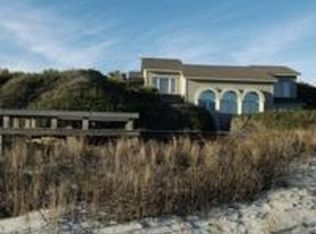
    The recently renovated home at 69 Eugenia Avenue offers sweeping views of the Atlantic Ocean and Kiawah's immaculate beach from more than 1,300 square feet of sundecks and covered porches. Step inside the towering glass entry doors, and you may feel you're aboard an expansive cruise vessel, impeccably appointed and furnished.  High ceilings and gorgeous wide-plank hardwood floors extend into a voluminous great room where walls of windows and glass doors immediately draw the eye to the ocean beyond. Its centerpiece is a bowed sitting area extending beyond the rest of the home like the prow of a ship, its floor-to-ceiling windows facing five directions, the view from each one simply stunning.   The open space is filled with all the creature comforts, from the living room's gas fireplace and delectably cream-colored cabinetry housing a large flat-screen TV and illuminated display shelves to the spacious dining room easily seating eight. There, glass doors lead to a sundeck where an outdoor table invites al fresco dining among the sea breezes and calls of the seagulls.   The open kitchen, with pale, clean cabinetry, a backsplash of glass subway tile, and beautifully veined quartzite countertops, opens both to the dining room and the sea views, with windows over the sink overlooking the ocean in two directions.  The professional-grade Viking® appliances are stainless steel, including dual wall ovens and a large bottom-freezer refrigerator, and a wide island with prep sink and contrasting cabinetry offers not just extra seating for four, but built-in dining for pets. A windowed breakfast nook with a charming window seat offers the perfect spot for coffee.   Also on the first level are two guest bedrooms, one with its own large bath and sitting area, and each with direct access to the covered porch with its spectacular views.  Take the elevator or staircase to the second level, where an open sitting area with vaulted ceiling leads to a second prow-like space, this one with even more breathtaking views. Glass doors lead to an open sundeck with a discreet cable railing enhancing the views of the sand and tides. Next to the sitting area you'll find a home office with tray ceiling and walls of glass doors overlooking the ocean, followed by an en suite guest bedroom with dramatically vaulted ceiling, private sitting area, and its own wall of glass doors leading to the open-air deck. A sunny laundry room with utility sink and ample counter space completes the wing.  The opposite wing is occupied by a master suite with tray ceiling and its own private sundeck. Cool and serene, surrounded by windows framing the seaside views, the bedroom leads to a gorgeously tiled bath with soaking tub, enormous frameless-glass walk-in shower with window, his-and-hers vanities, large walk-in closet with built-in shelving, and even a window seat tucked into custom cabinetry offering extra storage space.  The home's lowest level, meanwhile, offers more space for entertaining family and friends, with a fifth bedroom, full bath with gorgeously tiled walk-in shower, generously sized club room, sitting area, and covered porches looking out onto the private lawn. There's a bar with a stainless-steel wine cooler and prep sink, a pet station with wall-mounted potfiller, and an extra dining or game area.  Additional features of this stunning home, offered fully furnished with gorgeous coastal décor, includes a two-and-a-half car garage, sound and security systems, an immaculately designed landscape, and potential for an oceanside pool.   

    This property is off market, which means it's not currently listed for sale or rent on Zillow. This may be different from what's available on other websites or public sources.
    Facts & features

    Interior

    Bedrooms & bathrooms
    • Bedrooms: 5
    • Bathrooms: 5
    • Full bathrooms: 5
    Heating
    • Heat pump, Electric
    Cooling
    • Central
    Features
    • Flooring: Tile, Hardwood
    • Has fireplace: Yes
    Interior area
    • Total interior livable area: 5,143 sqft

    Property

    Features
    • Exterior features: Stucco
    • Has view: Yes
    • View description: Territorial
    Lot
    • Size: 0.46 Acres
    Details
    • Parcel number: 2090500014

    Construction

    Type & style
    • Home type: SingleFamily
    Materials
    • Roof: Slate
    Condition
    • Year built: 1992

    Community & HOA

    Location
    • Region: Johns Island

    Financial & listing details

    • Price per square foot: $2,130/sqft
    • Tax assessed value: $9,292,200
    • Annual tax amount: $90,925

    Price history

    DateEventPrice
    4/12/2019Sold$5,660,000-4%$1,101/sqft
    Source: Public Record Report a problem
    3/7/2019Pending sale$5,895,000$1,146/sqft
    Source: Kiawah Island Real Estate #a090W00001Y4pO2QAJ Report a problem
    2/12/2019Listed for sale$5,895,000-1.7%$1,146/sqft
    Source: Kiawah Island Real Estate #a090W00001Y4pO2QAJ Report a problem
    1/1/2019Listing removed$5,995,000$1,166/sqft
    Source: Akers Ellis Real Estate LLC #18014923 Report a problem
    11/5/2018Price change$5,995,000-4%$1,166/sqft
    Source: Akers Ellis Real Estate LLC #18014923 Report a problem
    10/5/2018Price change$6,245,000-3.8%$1,214/sqft
    Source: Akers Ellis Real Estate LLC #18014923 Report a problem
    5/25/2018Listed for sale$6,495,000$1,263/sqft
    Source: Akers Ellis Real Estate LLC #18014923 Report a problem

    Public tax history

    YearProperty taxesTax assessment
    2025$90,925 +10.8%$390,540 +15%
    2024$82,062 +3.7%$339,600
    2023$79,152 +3.5%$339,600
    2022$76,452 +1.2%$339,600
    2021$75,558 +1.4%$339,600
    2020$74,505 $339,600 +30.1%
    2019$74,505 $261,080 +1.6%
    2017$74,505 +33.2%$256,880 +1.2%
    2016$55,953 +5.3%$253,880
    2015$53,126 +5.6%$253,880
    2014$50,316 --
    2011$50,316 +11.7%--
    2010$45,030 -0.7%$234,310 -0.8%
    2009$45,363 +3.5%$236,160
    2008$43,828 +10.5%$236,160
    2006$39,677 +0.1%$236,160
    2005$39,622 +66.9%$236,160 +96.8%
    2004$23,745 +1.4%$120,000
    2003$23,421 +4.6%$120,000
    2002$22,401 +102.5%$120,000 +147.8%
    2000$11,063 $48,420
    Find assessor info on the county website

    Neighborhood: 29455

    Nearby schools

    GreatSchools rating
    Schools provided by the listing agent
    • Elementary: Mt. Zion
    • Middle: Haut Gap
    • High: St. Johns

    Source: The MLS. This data may not be complete. We recommend contacting the local school district to confirm school assignments for this home.

    Get a cash offer in 3 minutes
    Find out how much your home could sell for in as little as 3 minutes with a no-obligation cash offer.
    Estimated market value
    $10,954,300
    Get a cash offer in 3 minutes
    Find out how much your home could sell for in as little as 3 minutes with a no-obligation cash offer.
    Estimated market value
    $10,954,300