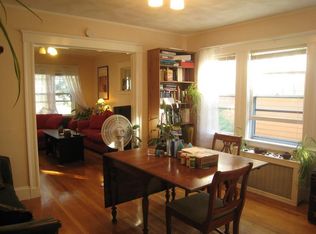
Having been lovingly cared for by the same family for over 85 years, this charming two-family home is ready for its new owners. Whether you are an investor seeking an opportunity to renovate and expand or a buyer wanting to make it your own, the possibilities are endless. This prime location allows for easy access to Teele Square, Davis Square, Tufts University and the bike path to Alewife, allowing for a convenient and active lifestyle for professionals and students alike. The two units adorn very similar floor plans, with large living and dining rooms, two bedrooms, one bathroom and a back deck, while the top unit has the bonus of an office, enclosed front porch and another level on the third floor, with one bedroom and a large unfinished room allowing for potential expansion. With separate boilers, electrical service, gas meters and multiple off-street parking spots, it is an ideal setup for rentals, condos or multi-generational living.
Sold for $1,275,000
$1,275,000
69 Farragut Ave, Somerville, MA 02144
5beds
2,434sqft
Multi Family
Built in 1930
-- sqft lot
$1,287,700 Zestimate®
$524/sqft
$3,626 Estimated rent
Home value
$1,287,700
$1.18M - $1.40M
$3,626/mo
Zestimate® history
Owner options
List your home for rent
$3,626/mo
Rent Zestimate®
Find your next renter with Zillow Rental Manager. Plus, with online applications, you can quickly screen prospective tenants – for free.
$3,626/mo
Rent Zestimate®
Refinance and save
$8,367/mo
Est. payment
Refinancing to a lower rate could help reduce your monthly payments and save thousands over the life of the loan.
$8,367/mo
Est. payment
Explore your selling options
Work with a Zillow partner agent
Leverage their expertise and Zillow's premium Showcase listings to get your home seen by more buyers.
Get startedList with your own agent
Get your home in front of millions of buyers by listing it on Zillow.
Learn how to do itSell it yourself
Take full control of how buyers see your home on Zillow by listing For Sale by Owner (FSBO).
List your homeWhat's special
Back deckEnclosed front porchMultiple off-street parking spotsTwo bedrooms
Zillow last checked:
Listing updated:
Listed by:
Steve McKenna & The Home Advantage Team 781-645-0505,
Gibson Sotheby's International Realty 781-648-3500
Bought with:
Pearl Emmons
4 Buyers Real Estate
Source: MLS PIN,MLS#: 73370461
Facts & features
Interior
Bedrooms & bathrooms
- Bedrooms: 5
- Bathrooms: 2
- Full bathrooms: 2
Heating
- Steam, Natural Gas
Cooling
- None
Appliances
- Included: Range, Dishwasher, Refrigerator
- Laundry: Electric Dryer Hookup, Washer Hookup
Features
- Pantry, Bathroom With Tub & Shower, Country Kitchen, Walk-Up Attic, Living Room, Dining Room, Kitchen, Office/Den
- Flooring: Wood, Vinyl, Hardwood
- Doors: Storm Door(s)
- Windows: Storm Window(s), Screens
- Basement: Full,Walk-Out Access,Concrete
- Has fireplace: No
Interior area
- Total structure area: 2,434
- Total interior livable area: 2,434 sqft
- Finished area above ground: 2,434
Property
Parking
- Total spaces: 4
- Parking features: Paved Drive, Off Street, Paved
- Uncovered spaces: 4
Features
- Patio & porch: Porch, Enclosed
- Exterior features: Rain Gutters
Lot
- Size: 4,200 Square Feet
- Features: Corner Lot, Level
Details
- Parcel number: M:6 B:D L:21,747527
- Zoning: RB
Construction
Type & style
- Home type: MultiFamily
- Property subtype: Multi Family
Materials
- Frame
- Foundation: Block
- Roof: Shingle
Condition
- Year built: 1930
Utilities & green energy
- Electric: Circuit Breakers
- Sewer: Public Sewer
- Water: Public
- Utilities for property: for Gas Range, for Electric Dryer, Washer Hookup
Community & HOA
Community
- Features: Public Transportation, Shopping, Park, Walk/Jog Trails, Medical Facility, Laundromat, Bike Path, House of Worship, Public School, T-Station, University, Sidewalks
Location
- Region: Somerville
Financial & listing details
- Price per square foot: $524/sqft
- Tax assessed value: $969,700
- Annual tax amount: $10,579
- Date on market: 1/17/2026
- Listing terms: Other (See Remarks)
- Total actual rent: 0
- Road surface type: Paved
Price history
| Date | Event | Price |
|---|---|---|
| 6/20/2025 | Sold | $1,275,000+16.4%$524/sqft |
Source: MLS PIN #73370461 Report a problem | ||
| 5/14/2025 | Contingent | $1,095,000$450/sqft |
Source: MLS PIN #73370461 Report a problem | ||
| 5/6/2025 | Listed for sale | $1,095,000$450/sqft |
Source: MLS PIN #73370461 Report a problem | ||
Public tax history
| Year | Property taxes | Tax assessment |
|---|---|---|
| 2025 | $10,579 +5.6% | $969,700 +1.8% |
| 2024 | $10,020 +2.3% | $952,500 +0.5% |
| 2023 | $9,795 +8% | $947,300 +6.3% |
| 2022 | $9,069 +3.8% | $890,900 +3.9% |
| 2021 | $8,738 +1.7% | $857,500 +0.7% |
| 2020 | $8,590 +12.9% | $851,300 +20.4% |
| 2019 | $7,611 -3.1% | $707,300 +1.8% |
| 2018 | $7,857 +3.7% | $694,700 +7% |
| 2017 | $7,580 -4.6% | $649,500 +2.4% |
| 2016 | $7,949 | $634,400 |
Find assessor info on the county website
Neighborhood: Teele Square
Nearby homes
- $--2 bd1 ba1.2k sqft71 Farragut Ave, Somerville, MA 02144Off Market

- $1,073,7002 bd1 ba1.2k sqft71 Farragut Ave #1, Somerville, MA 02144Off Market
- $1,309,1002 bd1 ba9.9k sqft65 Farragut Ave, Somerville, MA 02144Off Market

- $--2 bd1 ba-- sqft67 Farragut Ave #1F, Somerville, MA 02144Off Market

- $954,9002 bd1 ba-- sqft67 Farragut Ave, Somerville, MA 02144Off Market
- $--2 bd1 ba88 sqft67 Farragut Ave #1, Somerville, MA 02144Off Market
- $---- bd-- ba-- sqft67 Farragut Ave #1KL, Somerville, MA 02144Off Market
- $--3 bd1 ba1.6k sqft61 Farragut Ave #A, Somerville, MA 02144Off Market
Nearby schools
GreatSchools rating
- 5/10West Somerville Neighborhood SchoolGrades: PK-8Distance: 0.4 mi
- 6/10Somerville High SchoolGrades: 9-12Distance: 2.2 mi
- 8/10Benjamin G. Brown SchoolGrades: K-5Distance: 1 mi
Get a cash offer in 3 minutes
Find out how much your home could sell for in as little as 3 minutes with a no-obligation cash offer.
Estimated market value
$1,287,700
Get a cash offer in 3 minutes
Find out how much your home could sell for in as little as 3 minutes with a no-obligation cash offer.
Estimated market value
$1,287,700
- Massachusetts
- Middlesex County
- Somerville
- 02144
- Teele Square
- 69 Farragut Ave
