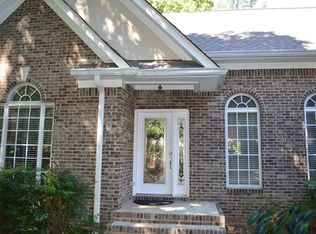
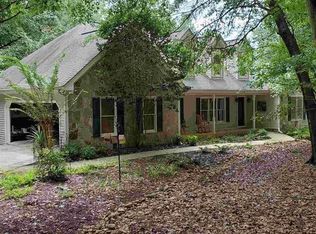
You have been waiting right? Four sides brick on 1.99 acres. . .Welcome to this enchanting property that exudes charm and elegance at every turn. As you approach the residence, you are greeted by a a diversity of vibrant flora and verdant greenery, creating an inviting atmosphere that promises tranquility and peace. The driveway, ample in space, leads you to the front entrance adorned with a delightful porch, perfect for leisurely afternoons or pleasant evenings spent taking in the picturesque surroundings. Design assisted total renovation just a few years ago, including high quality finishes and custom cabinetry. Upon entering the home, you find yourself in a spacious foyer that serves as a warm welcome, enhanced by an abundance of natural light streaming in through strategically placed windows. The interior is designed with a seamless flow from room to room, allowing for an effortless transition throughout the living spaces. Tastefully chosen fixtures add a touch of sophistication to the overall ambiance. The family room is a true centerpiece, featuring generous dimensions that invite gatherings of family and friends. A cozy fireplace, thoughtfully positioned, serves as both a visual focal point and a source of warmth during cooler months. Large windows frame delightful views of the outdoor landscape while allowing sunbeams to create a bright and inviting space. Adjacent to the living space, the culinary enthusiast will be captivated by the thoroughly appointed kitchen, which is not only functional but also beautifully designed. Ample counter space allows for ease of meal preparation, while modern appliances promise efficiency and convenience for all cooking endeavors. The dining area is perfectly situated to facilitate a seamless dining experience, whether for intimate meals or festive celebrations, embracing the essence of joyous togetherness. Further along, the property boasts tastefully designed bedrooms that serve as serene retreats, each offering comfort and privacy. The master suite, a true sanctuary, features an en-suite bathroom replete with luxurious fixtures, designed for relaxation and rejuvenation. Ample closet space caters to storage needs, ensuring that the space remains uncluttered and serene. The outdoor spaces deserve special mention, as they are exquisitely designed to extend your living area beyond the walls of the home. A cozy screened porch beckons for alfresco dining experiences, surrounded by lush landscaping and nature views that provides a delightful backdrop for entertaining guests or enjoying quiet moments in the fresh air. The possibilities for relaxation and recreation are endless, with ample room for gardening, play, or simply soaking up the sun. The perfect spot for an inground pool awaits your personalized plans for this property. Every aspect of this property has been curated with an eye toward quality and comfort, ensuring that it will meet the desires of discerning buyers who value both style and substance. It stands as a perfect blend of cozy, functional living spaces coupled with a choice of outdoor areas, making it a dream home waiting to welcome its new owners. Don't miss the opportunity to explore this exceptional offering - it truly is a gem that perfectly embodies modern living intertwined with timeless charm.
Closed
Zillow last checked:
Listing updated:
Bought with:
Amy Godsey, 440313
BHHS Georgia Properties
Source: GAMLS,MLS#: 10539121
Price history
| Date | Event | Price |
|---|---|---|
| 8/15/2025 | Sold | $675,000$303/sqft |
Source:  GAMLS #10539121 Report a problem GAMLS #10539121 Report a problem | ||
| 7/15/2025 | Pending sale | $675,000$303/sqft |
Source:  FMLS GA #7594001 Report a problem FMLS GA #7594001 Report a problem | ||
| 6/19/2025 | Price change | $675,000-3.6%$303/sqft |
Source: GAMLS #10539121 Report a problem | ||
| 6/7/2025 | Listed for sale | $700,000$314/sqft |
Source: GAMLS #10539121 Report a problem | ||
Get a cash offer in 3 minutes
Find out how much your home could sell for in as little as 3 minutes with a no-obligation cash offer.
Estimated market value
$672,200
