Skip main navigation
Sold for $2,650,000
  • $2,650,000

    69 Fayerweather St, Cambridge, MA 02138

    3beds
    3,270sqft
    Single Family Residence
    Built in 1913
    5,000 Square Feet Lot
    $3,397,500 Zestimate®
    $810/sqft
    $7,362 Estimated rent

    Home value

    $3,397,500

    $3.06M - $3.81M

    $7,362/mo

    Zestimate® history
    Loading
    Loading...

    Owner options

    List your home for rent

    $7,362/mo

    Rent Zestimate®

    Find your next renter with Zillow Rental Manager. Plus, with online applications, you can quickly screen prospective tenants – for free.

    Learn more

    $7,362/mo

    Rent Zestimate®

    Refinance and save

    $13,434/mo

    Est. payment

    Refinancing to a lower rate could help reduce your monthly payments and save thousands over the life of the loan.

    See today's rates

    $13,434/mo

    Est. payment

    Explore your selling options

    Work with a Zillow partner agent

    Leverage their expertise and Zillow's premium Showcase listings to get your home seen by more buyers.

    Get started

    List with your own agent

    Get your home in front of millions of buyers by listing it on Zillow.

    Learn how to do it

    Sell it yourself

    Take full control of how buyers see your home on Zillow by listing For Sale by Owner (FSBO).

    List your home

    What's special

    Fresh pondPrivate bedroomsCommon spacesPlentiful storageHalf bathOpen livingCozy library
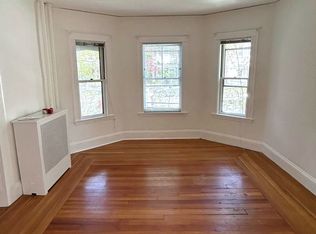
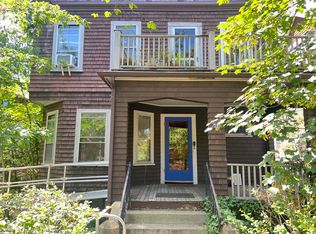
    Unassumingly set in a former 2-family, this gracious single family offers private bedrooms and living space on both the 1st and 3rd floor, separated by the common spaces found on the 2nd floor. Entrance to the home through the granite tiled foyer will bring you up to the 2nd floor where you will find bright, open living and dining space with a fireplace and adjacent covered porch. The spacious fully-appointed chef's kitchen features a Sub-Zero fridge and Viking 6 burner cooktop as well as an adjacent porch overlooking the backyard. A cozy library with a half bath off to the side complete 2nd floor. Upstairs are two full bathrooms and bedrooms, one of which includes an additional spacious sitting area. On the 1st floor is an additional bedroom, office, full bath, spa room, family room, and casual sitting room. You will find plentiful storage, light, and character throughout this large, well-maintained home. Located close to the delights of Huron Village, Fresh Pond and Harvard Square.

    Zillow last checked:

    Listing updated:

    Listed by:

    Minka Vanbeuzekom 617-596-1547,

    Coldwell Banker Realty - Cambridge 617-864-4430,

    Anna Yanco-Papa 617-913-9605

    Bought with:

    Minka Vanbeuzekom

    Coldwell Banker Realty - Cambridge

    Source: MLS PIN,MLS#: 73127647

    Facts & features

    Interior

    Bedrooms & bathrooms
    • Bedrooms: 3
    • Bathrooms: 5
    • Full bathrooms: 3
    • 1/2 bathrooms: 2
    Primary bedroom
    • Level: Third
    Bedroom 2
    • Level: Third
    Bedroom 3
    • Level: First
    Primary bathroom
    • Features: No
    Bathroom 1
    • Level: First
    Bathroom 2
    • Level: Third
    Bathroom 3
    • Level: Third
    Dining room
    • Level: Second
    Family room
    • Level: First
    Kitchen
    • Level: Second
    Living room
    • Level: Second
    Office
    • Level: First
    Heating
    • Hot Water, Radiant, Natural Gas, Wood
    Cooling
    • Window Unit(s)
    Appliances
    • Included: Gas Water Heater, Water Heater, Oven, Dishwasher, Microwave, Refrigerator, Washer, Dryer, Water Treatment, Vacuum System
    • Laundry: Third Floor, Electric Dryer Hookup
    Features
    • Library, Office, Sitting Room, 1/4 Bath, Central Vacuum
    • Flooring: Tile, Hardwood, Parquet
    • Doors: French Doors
    • Windows: Storm Window(s), Screens
    • Basement: Full,Walk-Out Access,Interior Entry,Sump Pump,Concrete,Unfinished
    • Number of fireplaces: 1
    Interior area
    • Total structure area: 3,270
    • Total interior livable area: 3,270 sqft

    Property

    Parking
    • Total spaces: 3
    • Parking features: Detached, Garage Faces Side, Off Street
    • Garage spaces: 1
    • Uncovered spaces: 2
    Features
    • Levels: Multi/Split
    • Patio & porch: Porch, Covered
    • Exterior features: Porch, Covered Patio/Deck, Sprinkler System, Screens, City View(s)
    • Has view: Yes
    • View description: City View(s), City
    Lot
    • Size: 5,000 Square Feet
    Details
    • Parcel number: 417262
    • Zoning: res

    Construction

    Type & style
    • Home type: SingleFamily
    • Architectural style: Craftsman,Other (See Remarks)
    • Property subtype: Single Family Residence
    Materials
    • Foundation: Stone
    • Roof: Slate
    Condition
    • Year built: 1913

    Utilities & green energy

    • Sewer: Public Sewer
    • Water: Public
    • Utilities for property: for Gas Range, for Electric Dryer

    Community & HOA

    Community
    • Features: Public Transportation, Shopping, Park, Medical Facility, Highway Access, Public School, T-Station, University
    HOA
    • Has HOA: No
    Location
    • Region: Cambridge

    Financial & listing details

    • Price per square foot: $810/sqft
    • Tax assessed value: $2,388,600
    • Annual tax amount: $11,557
    • Date on market: 1/4/2026
    • Exclusions: None

    Price history

    DateEventPrice
    8/29/2023Sold$2,650,000-7%$810/sqft
    Source: MLS PIN #73127647 Report a problem
    7/8/2023Contingent$2,850,000$872/sqft
    Source: MLS PIN #73127647 Report a problem
    6/21/2023Listed for sale$2,850,000$872/sqft
    Source: MLS PIN #73127647 Report a problem

    Public tax history

    YearProperty taxesTax assessment
    2025$16,452 +7.9%$2,590,900 +0.6%
    2024$15,246 +8.9%$2,575,300 +7.8%
    2023$13,997 +8.3%$2,388,600 +9.4%
    2022$12,925 +6.1%$2,183,200 +4.9%
    2021$12,180 +5.1%$2,082,100 +3.3%
    2020$11,589 +9.3%$2,015,400 +12.9%
    2019$10,604 -6.1%$1,785,200 -0.6%
    2018$11,296 +1.8%$1,795,800 +5%
    2017$11,097 +3.3%$1,709,800 +11.3%
    2016$10,742 +0.7%$1,536,700 +12.6%
    2015$10,671 +0.1%$1,364,600 +7.3%
    2014$10,659 -1.4%$1,272,000 +1.9%
    2013$10,814 -3.9%$1,248,700 -5.9%
    2012$11,258 +5.6%$1,327,600 +1.6%
    2011$10,665 +8.3%$1,307,000 +2.4%
    2010$9,851 +2.1%$1,276,000
    2009$9,647 +2.5%$1,276,000 -0.2%
    2008$9,410 -4.6%$1,278,600 -3%
    2007$9,859 +3.2%$1,318,000 +1.9%
    2006$9,549 -7.9%$1,293,900 -2.9%
    2005$10,368 +25.4%$1,332,600 +22.9%
    2004$8,270 +17.7%$1,083,900 +12%
    2003$7,026 +5.6%$967,800 +5%
    2002$6,655 +10.5%$921,700 +47.6%
    2000$6,021 $624,600 +10%
    1999-- $567,800
    Find assessor info on the county website

    Neighborhood: West Cambridge

    Nearby schools

    GreatSchools rating
    Schools provided by the listing agent
    • Elementary: Lottery
    • Middle: Lottery
    • High: Crls

    Source: MLS PIN. This data may not be complete. We recommend contacting the local school district to confirm school assignments for this home.

    Get a cash offer in 3 minutes
    Find out how much your home could sell for in as little as 3 minutes with a no-obligation cash offer.
    Estimated market value
    $3,397,500
    Get a cash offer in 3 minutes
    Find out how much your home could sell for in as little as 3 minutes with a no-obligation cash offer.
    Estimated market value
    $3,397,500