Skip main navigation
For sale
  • $599,000

    69 Fisher Hill Road, Willington, CT 06279

    3beds
    3,040sqft
    : 
    $3,800/mo
    Get pre-qualified
    Single Family Residence
    Built in 1988
    1.84 Acres Lot
    $-- Zestimate®
    $197/sqft
    $-- HOA

    What's special

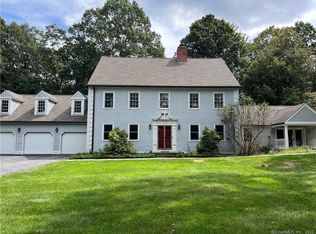
    Welcome to this spacious 3,040 sq. ft. Colonial offering a well-designed floor plan, quality finishes, and exceptional potential for future expansion. The main level features a beautifully appointed kitchen with granite countertops, center island, breakfast bar, and a bright dining area, making it the heart of the home. The formal dining room showcases elegant chair rail detailing and French doors leading to the formal living room with a cozy fireplace. A family room with a cathedral ceiling and direct access to the back deck provides an inviting space for everyday living and entertaining. A private office, convenient half bath, hardwood floors, and central air complete the main level. Upstairs, you'll find three spacious bedrooms and two full baths, including a luxurious primary suite featuring a fireplace, walk-in closet, and private bath with a relaxing jetted tub. The walk-up attic, unfinished space above the attached 3-car garage, and walk-out basement offer outstanding opportunities to create additional bedrooms, living areas, a home gym, or recreation space. Combining generous living space, timeless features, and incredible expansion potential, this home is ready to meet your needs for years to come.
    31 days
    |
    1,054
    |
    51
    |

    Zillow last checked:

    Listing updated:

    Listed by:

    King Team at Home Selling Team,

    Noah King (860)456-7653,

    Home Selling Team 860-456-7653

    Source: Smart MLS,MLS#: 24190384MLS Logo

      Facts & features

      Interior

      Bedrooms & bathrooms
      • Bedrooms: 3
      • Bathrooms: 3
      • Full bathrooms: 2
      • 1/2 bathrooms: 1
      Primary bedroom
      • Features: Fireplace, Full Bath, Stall Shower, Whirlpool Tub, Walk-In Closet(s), Hardwood Floor
      • Level: Upper
      • Area: 300 Square Feet
      • Dimensions: 20 x 15
      Bedroom
      • Level: Upper
      • Area: 255 Square Feet
      • Dimensions: 15 x 17
      Bedroom
      • Level: Upper
      • Area: 221 Square Feet
      • Dimensions: 13 x 17
      Dining room
      • Features: Hardwood Floor
      • Level: Main
      • Area: 165 Square Feet
      • Dimensions: 11 x 15
      Family room
      • Features: Palladian Window(s), Cathedral Ceiling(s), Beamed Ceilings, French Doors, Hardwood Floor
      • Level: Main
      • Area: 294 Square Feet
      • Dimensions: 21 x 14
      Kitchen
      • Features: Breakfast Bar, Granite Counters, Kitchen Island, Hardwood Floor
      • Level: Main
      • Area: 390 Square Feet
      • Dimensions: 15 x 26
      Living room
      • Features: Fireplace, Hardwood Floor
      • Level: Main
      • Area: 300 Square Feet
      • Dimensions: 20 x 15
      Office
      • Features: Hardwood Floor
      • Level: Main
      • Area: 160 Square Feet
      • Dimensions: 10 x 16
      Heating
      • Forced Air, Oil
      Cooling
      • Ceiling Fan(s), Central Air
      Appliances
      • Included: Oven/Range, Microwave, Refrigerator, Dishwasher, Washer, Dryer, Water Heater
      Features
      • Wired for Data, Open Floorplan
      • Basement: Full,Unfinished
      • Attic: Walk-up
      • Number of fireplaces: 2
      Interior area
      • Total structure area: 3,040
      • Total interior livable area: 3,040 sqft
      • Finished area above ground: 3,040

      Property

      Parking
      • Total spaces: 3
      • Parking features: Attached, Garage Door Opener
      • Attached garage spaces: 3
      Features
      • Patio & porch: Deck
      Lot
      • Size: 1.84 Acres
      • Features: Few Trees, Dry, Level
      Details
      • Parcel number: 1666071
      • Zoning: R80

      Construction

      Type & style
      • Home type: SingleFamily
      • Architectural style: Colonial
      • Property subtype: Single Family Residence
      Materials
      • Vinyl Siding
      • Foundation: Concrete Perimeter
      • Roof: Asphalt
      Condition
      • New construction: No
      • Year built: 1988

      Utilities & green energy

      • Sewer: Septic Tank
      • Water: Well

      Community & HOA

      Community
      • Features: Basketball Court, Lake
      • Subdivision: Glass Factory
      HOA
      • Has HOA: No
      Location
      • Region: Willington

      Financial & listing details

      • Price per square foot: $197/sqft
      • Tax assessed value: $383,900
      • Annual tax amount: $10,097
      • Date on market: 7/9/2026

        Estimated market value

        Not available

        Estimated sales range

        Not available

        Not available

        Price history

        DateEventPrice
        7/11/2026Listed for sale$599,000+84.9%$197/sqft
        Source: Smart MLS #24190384 Report a problem
        1/3/1990Sold$324,000$107/sqft
        Source: Public Record Report a problem

        Public tax history

        YearProperty taxesTax assessment
        2025$9,759 +3.3%$383,900 +37.7%
        2024$9,448 +5.4%$278,790
        2023$8,966 +2.8%$278,790
        2022$8,718 +4.3%$278,790
        2021$8,361 $278,790
        2020$8,361 -0.3%$278,790
        2019$8,389 -1.1%$278,790 -1.1%
        2018$8,484 $281,960
        2017$8,484 +10.1%$281,960
        2015$7,709 $281,960
        2014$7,709 -2.1%$281,960 -12.7%
        2013$7,877 +1.8%$323,090
        2012$7,741 +1.6%$323,090
        2011$7,618 +0.8%$323,090
        2010$7,560 +0.2%$323,090
        2009$7,544 +13.8%$323,090 +30.3%
        2008$6,627 +3.6%$248,010
        2007$6,394 $248,010
        Find assessor info on the county website

        Monthly payment

        Est. payment

        Payment breakdown

        Explore the cost of this home by adjusting the details. Changes won't be saved.
        All calculations are estimates and provided by Zillow, Inc. for informational purposes only. Actual amounts may vary.
        HOA fees may include property taxes on listings classified as Co-Ops. Contact the listing agent and/or owner for fee details.
        Mortgage interest rates are dependent on a number of factors, including credit score, down payment, and repayment length. Interest rate data provided by Zillow Group Marketplace, Inc. as of 1/1/1970 from various mortgage lenders with which we have lead or other similar arrangements; the Estimated Payment is an average of those rates.
        See how much you could borrow to make a competitive offer.

        Climate risks

        Neighborhood: 06279

        Getting around

        4 / 100
        Car-Dependent
        3 / 100
        Somewhat Bikeable

        Nearby schools

        GreatSchools rating
        Schools provided by the listing agent
        • Elementary: Center
        • Middle: Hall

        Source: Smart MLS. This data may not be complete. We recommend contacting the local school district to confirm school assignments for this home.

        A local agent can set up tours, give advice and negotiate with sellers.

        Browse local experts

        Similar homes