Remarkable architectural integrity with beautifully considered modern updates defines this stately south-facing colonial, enhanced by sweeping New York City skyline views and extraordinary outdoor living. A brick herringbone walk welcomes you inside, while the home's elevated setting takes full advantage of its skyline views and terraced outdoor spaces. High ceilings, a dramatic central staircase rising through three floors, intricate millwork, beamed ceilings, leaded and transom windows, original doors and hardware, fireplaces and built-ins preserve the home's singular character. The kitchen is appointed with marble counters, inset cabinetry, a six-burner Aga gas range, dishwasher drawers and a separate pantry. Seven bedrooms and 5.1 baths provide exceptional space, complemented by a finished above grade lower level with a full bath, laundry and recreation room convenient to the pool. Outside mature landscaping surrounds a heated saltwater gunite pool, bluestone patios and a pergola seating and dining area with irrigation, landscape lighting and NYC skyline views providing a dramatic backdrop. A heated garage offers an unforgettable bar and game day retreat. Ideally located near top-rated schools, with midtown direct train service to NYC, convenient access to the Garden State Parkway and close proximity to Newark Airport. A rare union of architectural legacy, modern comfort and exceptional outdoor living- all framed by NYC skyline views that never become ordinary!
Under contract
$3,499,000
69 Forest Ave, Glen Ridge Boro Twp., NJ 07028
7beds
--sqft
Single Family Residence
Built in 1908
0.47 Acres Lot
$-- Zestimate®
$--/sqft
$-- HOA
What's special
- 19 days
- 3,248
- 233
Likely to sell faster than
Zillow last checked:
Listing updated:
Listed by:
Dana Farber Schwern 201-657-5201,
Compass New Jersey Llc,
Susan Lovit
Source: GSMLS,MLS#: 4052452
Facts & features
Interior
Bedrooms & bathrooms
- Bedrooms: 7
- Bathrooms: 6
- Full bathrooms: 5
- 1/2 bathrooms: 1
Dining room
- Features: Formal Dining Room
Kitchen
- Features: Eat-in Kitchen, Pantry
Basement
- Features: Bath(s) Other, Family Room, Laundry Room, Storage Room, Utility Room, Walkout
Heating
- 2 Units, Radiators - Steam, Natural Gas
Cooling
- 2 Units, Zoned
Appliances
- Included: Carbon Monoxide Detector, Dishwasher, Disposal, Dryer, Kitchen Exhaust Fan, Range/Oven-Gas, Refrigerator, Washer
- Laundry: In Basement
Features
- Wet Bar, Beamed Ceilings, High Ceilings, Walk-In Closet(s)
- Flooring: Tile, Wood
- Windows: Drapes, Window Treatments
- Basement: Yes,Partially Finished,Walk-Out Access
- Number of fireplaces: 3
- Fireplace features: Bedroom 4, Dining Room, Living Room
Video & virtual tour
Property
Parking
- Total spaces: 6
- Parking features: 1 Car Width, Asphalt, Paver Block, Detached Garage, Garage Door Opener, Oversized
- Garage spaces: 3
- Uncovered spaces: 6
Features
- Patio & porch: Deck, Patio
- Exterior features: Curbs, Sidewalk
- Has private pool: Yes
- Pool features: Gunite, Heated, In Ground
- Has view: Yes
- View description: Skyline
Lot
- Size: 0.47 Acres
- Dimensions: 125 x 163 IRR
- Features: Level
Details
- Parcel number: 1608001040000000110000
Construction
Type & style
- Home type: SingleFamily
- Architectural style: Colonial
- Property subtype: Single Family Residence
Materials
- Wood Shingle
- Roof: Asphalt Shingle
Condition
- Year built: 1908
Utilities & green energy
- Gas: Gas-Natural
- Sewer: Public Sewer
- Water: Public
- Utilities for property: Electricity Connected, Natural Gas Connected, Cable Available, Garbage Included
Community & HOA
Community
- Security: Carbon Monoxide Detector(s), Smoke Detector(s), Carbon Monoxide Detector
- Subdivision: North End
Location
- Region: Glen Ridge
Financial & listing details
- Tax assessed value: $2,777,300
- Annual tax amount: $54,823
- Date on market: 9/16/2026
- Ownership type: Fee Simple
- Electric utility on property: Yes
Estimated market value
Not available
Estimated sales range
Not available
Not available
Price history
| Date | Event | Price |
|---|---|---|
| 9/30/2026 | Pending sale | $3,499,000 |
Source:  GSMLS #4052452 Report a problem GSMLS #4052452 Report a problem | ||
| 9/14/2026 | Listed for sale | $3,499,000+105.9% |
Source:  NJMLS #26034785 Report a problem NJMLS #26034785 Report a problem | ||
| 6/13/2014 | Sold | $1,699,000 |
Source: GSMLS #3124337 Report a problem | ||
| 4/10/2014 | Pending sale | $1,699,000 |
Source: RE/MAX Village Square - Upper Montclair #1407686 Report a problem | ||
| 3/14/2014 | Listed for sale | $1,699,000+7.5% |
Source: RE/MAX Village Square - Upper Montclair #1407686 Report a problem | ||
| 10/17/2008 | Sold | $1,580,000+5.4% |
Source: Public Record Report a problem | ||
| 6/4/2008 | Listed for sale | $1,499,000 |
Source: Number1Expert #2522900 Report a problem | ||
Public tax history
| Year | Property taxes | Tax assessment |
|---|---|---|
| 2025 | $54,823 +2.6% | $1,562,800 |
| 2024 | $53,417 +3.8% | $1,562,800 |
| 2023 | $51,463 +1.5% | $1,562,800 |
| 2022 | $50,713 +1.8% | $1,562,800 |
| 2021 | $49,806 +3.1% | $1,562,800 |
| 2020 | $48,306 +286.1% | $1,562,800 |
| 2019 | $12,511 | $1,562,800 +16.6% |
| 2018 | $12,511 -73.4% | $1,339,900 |
| 2017 | $46,950 +2.3% | $1,339,900 |
| 2016 | $45,905 +30.3% | $1,339,900 +1.4% |
| 2015 | $35,217 +3.9% | $1,321,500 +26.6% |
| 2014 | $33,902 +2.9% | $1,044,100 |
| 2013 | $32,933 +2.8% | $1,044,100 -3.3% |
| 2012 | $32,037 +2.1% | $1,079,400 |
| 2011 | $31,378 +24.6% | $1,079,400 |
| 2010 | $25,176 +3.3% | $1,079,400 +19% |
| 2009 | $24,368 +5.6% | $906,900 |
| 2008 | $23,072 +3.7% | $906,900 +513.6% |
| 2007 | $22,259 | $147,800 |
| 2006 | -- | $147,800 +3.5% |
| 2005 | -- | $142,800 |
| 2004 | $19,050 | $142,800 |
| 2003 | -- | $142,800 |
| 2002 | -- | $142,800 |
| 2001 | -- | $142,800 |
Find assessor info on the county website
Monthly payment
Est. payment
Payment breakdown
Explore the cost of this home by adjusting the details. Changes won't be saved.Climate risks
Neighborhood: 07028
Nearby schools
Schools provided by the listing agent
- Middle: Ridgewood
- High: Glen Ridge
Source: GSMLS. This data may not be complete. We recommend contacting the local school district to confirm school assignments for this home.
Similar homes
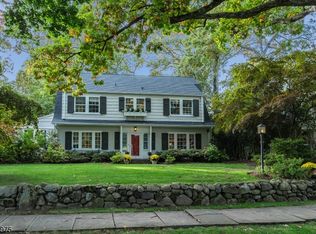
- $3,499,0006 bd5 ba4.4k sqft48 Edgemont Rd, Montclair Twp., NJ 07042For Sale
 MLS ID #4051800, Christine R Lane, Compass New Jersey Llc. GSMLS
 - $3,599,9998 bd8 ba-- sqft117 Forest Way, Essex Fells Twp., NJ 07021For Sale
 MLS ID #4038760, Robert Harris, Compass New Jersey Llc. GSMLS
 - $3,725,0006 bd7 ba-- sqft9 Bishops Ln, Millburn Twp., NJ 07078For Sale
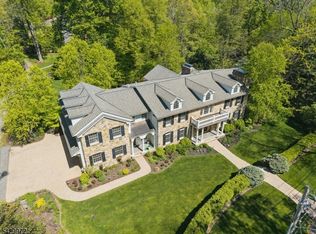 MLS ID #4056597, Puja Yagnik, Weichert Realtors. GSMLS
 - $2,499,0006 bd6 ba4.8k sqft29 Gordon Rd, Essex Fells Twp., NJ 07021For Sale
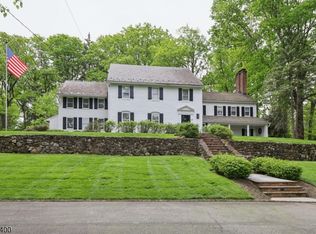 MLS ID #4055040, John Haydu, Keller Williams - Nj Metro Group. GSMLS
