This lovely condo is being sold "AS IS" but the seller will provide a $6000 flooring allowance with acceptable offer to help the new owners make this convenient condo their own. The main floor PRIMARY SUITE has a separate tub and shower, a sink and vanity desk in the private bath and a separate generous sized walk in closet and built in ironing board/mirror. The vaulted LIVING ROOM has a gas fireplace and sliding doors to a landscaped composite deck. The second main floor bedroom has a vaulted ceiling and an abundance of natural light. The entry and kitchen are tiled for easy clean up. The fully applianced KITCHEN has a spacious dining area with double windows, an island and a spacious pantry. The MAIN FLOOR LAUNDRY CLOSET comes with a convenient stackable washer and dryer. The basement FAMILY ROOM and THIRD BEDROOM with a PRIVATE BATH and LARGE STORAGE/UTILITY ROOM with a utility sink completes this easy living home. New primary bath shower with low trim base. Pull out shelves added to lower kitchen cabinets. Disposal replaced in 2022, Refrigerator replaced in 2022. All appliances and mechanical utilities are not warranted or guaranteed but in working condition. Buyers are encouraged to measure rooms for their own satisfaction. Measurements are deemed reliable but not guaranteed.
Sold for $254,900
$254,900
69 Fox Creek Ct #46, Morton, IL 61550
3beds
1,886sqft
Condominium, Residential
Built in 1999
-- sqft lot
$291,400 Zestimate®
$135/sqft
$2,221 Estimated rent
Home value
$291,400
$277,000 - $306,000
$2,221/mo
Zestimate® history
Owner options
List your home for rent
$2,221/mo
Rent Zestimate®
Find your next renter with Zillow Rental Manager. Plus, with online applications, you can quickly screen prospective tenants – for free.
$2,221/mo
Rent Zestimate®
Refinance and save
$2,059/mo
Est. payment
Refinancing to a lower rate could help reduce your monthly payments and save thousands over the life of the loan.
$2,059/mo
Est. payment
Explore your selling options
Work with a Zillow partner agent
Leverage their expertise and Zillow's premium Showcase listings to get your home seen by more buyers.
Get startedList with your own agent
Get your home in front of millions of buyers by listing it on Zillow.
Learn how to do itSell it yourself
Take full control of how buyers see your home on Zillow by listing For Sale by Owner (FSBO).
List your homeWhat's special
Zillow last checked:
Listing updated:
Listed by:
Laura L Martin Pref:309-369-6888,
RE/MAX Traders Unlimited
Bought with:
Laura L Martin, 475126374
RE/MAX Traders Unlimited
Source: RMLS Alliance as distributed by MLS GRID,MLS#: PA1249122 Originating MLS: Peoria Area Association of Realtors
Originating MLS: Peoria Area Association of Realtors
Facts & features
Interior
Bedrooms & bathrooms
- Bedrooms: 3
- Bathrooms: 3
- Full bathrooms: 2
- 1/2 bathrooms: 1
Bedroom 1
- Level: Main
- Dimensions: 16ft 5in x 11ft 11in
Bedroom 2
- Level: Main
- Dimensions: 14ft 7in x 9ft 11in
Bedroom 3
- Level: Basement
- Dimensions: 15ft 0in x 11ft 5in
Other
- Area: 547
Family room
- Level: Basement
- Dimensions: 16ft 11in x 13ft 6in
Kitchen
- Level: Main
- Dimensions: 13ft 11in x 9ft 9in
Laundry
- Level: Main
Living room
- Level: Main
- Dimensions: 19ft 4in x 15ft 11in
Main level
- Area: 1339
Heating
- Forced Air
Cooling
- Central Air
Appliances
- Included: Dishwasher, Disposal, Range Hood, Microwave, Range, Refrigerator, Washer, Water Softener Owned, Gas Water Heater
Features
- Ceiling Fan(s), Vaulted Ceiling(s), High Speed Internet
- Windows: Blinds
- Basement: Egress Window(s),Finished,Full,Partially Finished
- Number of fireplaces: 1
- Fireplace features: Gas Log, Living Room
Interior area
- Total structure area: 1,339
- Total interior livable area: 1,886 sqft
Property
Parking
- Total spaces: 2
- Parking features: Attached
- Attached garage spaces: 2
- Details: Number Of Garage Remotes: 2
Features
- Stories: 1
- Patio & porch: Deck
Lot
- Features: Cul-De-Sac
Details
- Parcel number: 060607207006
Construction
Type & style
- Home type: Condo
- Property subtype: Condominium, Residential
Materials
- Brick, Vinyl Siding
- Foundation: Concrete Perimeter
- Roof: Shingle
Condition
- New construction: No
- Year built: 1999
Utilities & green energy
- Sewer: Public Sewer
- Water: Public
- Utilities for property: Cable Available
Community & HOA
Community
- Subdivision: Fox Creek
HOA
- Has HOA: Yes
- Services included: Common Area Maintenance, Maintenance Structure, Landscaping, Lawn Care, Maintenance Grounds, Snow Removal
- HOA fee: $220 monthly
Location
- Region: Morton
Financial & listing details
- Price per square foot: $135/sqft
- Annual tax amount: $4,560
- Date on market: 3/25/2024
- Cumulative days on market: 9 days
Price history
| Date | Event | Price |
|---|---|---|
| 5/13/2024 | Sold | $254,900$135/sqft |
Source:  RMLS Alliance as distributed by MLS GRID #PA1249122 Report a problem RMLS Alliance as distributed by MLS GRID #PA1249122 Report a problem | ||
| 4/29/2024 | Pending sale | $254,900$135/sqft |
Source: RMLS Alliance as distributed by MLS GRID #PA1249122 Report a problem | ||
| 4/19/2024 | Listed for sale | $254,900+6.3%$135/sqft |
Source: RMLS Alliance as distributed by MLS GRID #PA1249122 Report a problem | ||
| 5/25/2022 | Sold | $239,900$127/sqft |
Source: RMLS Alliance as distributed by MLS GRID #PA1232322 Report a problem | ||
| 4/17/2022 | Pending sale | $239,900$127/sqft |
Source: RMLS Alliance as distributed by MLS GRID #PA1232322 Report a problem | ||
| 3/28/2022 | Listed for sale | $239,900$127/sqft |
Source: RMLS Alliance as distributed by MLS GRID #PA1232322 Report a problem | ||
| 3/24/2022 | Pending sale | $239,900$127/sqft |
Source: RMLS Alliance as distributed by MLS GRID #PA1232322 Report a problem | ||
| 3/11/2022 | Listed for sale | $239,900$127/sqft |
Source: RMLS Alliance as distributed by MLS GRID #PA1232322 Report a problem | ||
Public tax history
Tax history is unavailable.
Neighborhood: 61550
Nearby homes
- $255,0003 bd2 ba2.6k sqft69 Fox Creek Ct, Morton, IL 61550Sold
- $329,5003 bd4 ba2.2k sqft71 Fox Creek Ct, Morton, IL 61550Off Market
- $332,3003 bd3 ba2.9k sqft71 Fox Creek Ct #45, Morton, IL 61550Off Market
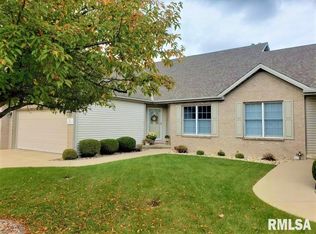
- $275,0003 bd3 ba1.8k sqft73 Fox Creek Ct #44, Morton, IL 61550Sold

- $275,0002 bd3 ba2.6k sqft73 Fox Creek Ct, Morton, IL 61550Sold
- $30-- bd-- ba-- sqftFox Creek Ct, Morton, IL 61550Off Market
- $308,0003 bd3 ba1.7k sqft65 Fox Creek Ct, Morton, IL 61550Sold
- $266,8002 bd3 ba2.3k sqft63 Fox Creek Ct, Morton, IL 61550Off Market
Nearby schools
GreatSchools rating
- 9/10Lettie Brown Elementary SchoolGrades: K-6Distance: 1.1 mi
- 8/10Morton Jr High SchoolGrades: 7-8Distance: 2.4 mi
- 7/10Morton High SchoolGrades: 9-12Distance: 2.7 mi
Schools provided by the listing agent
- High: Morton
Source: RMLS Alliance as distributed by MLS GRID. This data may not be complete. We recommend contacting the local school district to confirm school assignments for this home.


Get pre-qualified for a loan
At Zillow Home Loans, we can pre-qualify you in as little as 5 minutes with no impact to your credit score.An equal housing lender. NMLS #10287.
Sell for more on Zillow
Get a Zillow Showcase℠ listing at no additional cost and you could sell for .
$291,400
2% more
+$5,828
With Zillow Showcase(estimated)
$297,228
- Illinois
- Tazewell County
- Morton
- 61550
- 69 Fox Creek Ct Unit 46
Nearby cities
Nearby zip codes
Other Morton Topics
