Skip main navigation
Sold
  • $9,625,800

    69 Franklin Unit 6A, New York, NY 10013

    4beds
    4,250sqft
    Condominium
    Built in 1881
    -- sqft lot
    $9,625,800 Zestimate®
    $2,265/sqft
    $-- Estimated rent

    Home value

    $9,625,800

    $8.28M - $11.36M

    Not available

    Zestimate® history
    Loading
    Loading...

    Owner options

    List your home for rent

    Find your next renter with Zillow Rental Manager. Plus, with online applications, you can quickly screen prospective tenants – for free.

    Learn more
    Refinance and save

    $63,429/mo

    Est. payment

    Refinancing to a lower rate could help reduce your monthly payments and save thousands over the life of the loan.

    See today's rates

    $63,429/mo

    Est. payment

    Explore your selling options

    Work with a Zillow partner agent

    Leverage their expertise and Zillow's premium Showcase listings to get your home seen by more buyers.

    Get started

    List with your own agent

    Get your home in front of millions of buyers by listing it on Zillow.

    Learn how to do it

    Sell it yourself

    Take full control of how buyers see your home on Zillow by listing For Sale by Owner (FSBO).

    List your home

    What's special

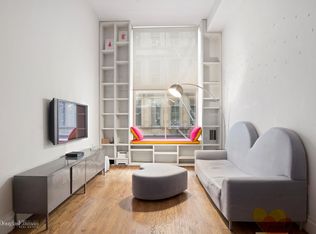
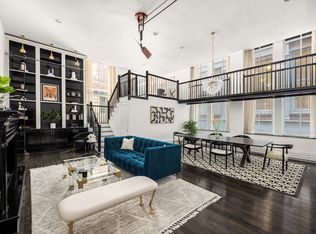
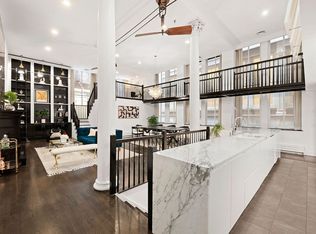
    Please contact SERHANT. listing agents for details. Designer Duplex Loft with 25-ft Ceilings in Restored Landmark New Development Introducing this one-of-a-kind duplex condo situated in TriBeCa, steps from SoHo, a palatial 4-bedroom, 4-bathroom home plus office carved into a 19th century cast iron landmark by Pritzker-winning architect Shigeru Ban. Northern and Eastern light pours into the double-height great room with 8-ft sash windows and onto gorgeous white oak floors. Key-locked elevator access, multi-zone heating and cooling, and a laundry room with a utility sink and Miele washer and vented dryer are thoughtful modern comforts. Residents enter into a welcoming foyer adorned with a full bathroom. Past the foyer, the home expands into an expansive living, dining, and kitchen space saturated with natural light. The living area boasts soaring 25-ft ceilings, while the kitchen is equipped with an eat-in waterfall island, custom white matter lacquer cabinets, Bianco Oro countertops, and a suite of fully-integrated Gaggenau appliances. A bedroom, an office, and a second full bathroom complete the lower level. A trio of large bedrooms sit on the upper level of the home. The primary bedroom features a huge walk-in dressing room and a luxurious en-suite bathroom with a Corian double vanity, radiant heated marble floors, a walk-in shower, and a Kaldewei soaking tub. The second and third bedrooms have private closet space and share access to an immaculate Jack-and-Jill bathroom with double sinks and a deep soaking tub. Built in 1881, The Cast Iron House is a stunning boutique condominium with a prime TriBeCa address and incredible lifestyle amenities. Residents enjoy a 24-hour doorman, a state-of-the-art fitness center designed by The Wright Fit, a dance/yoga studio, a hydrotherapy spa, a steam and sauna room, a children’s playroom, bicycle storage, and a Green Wall courtyard. The building is moments from trendy restaurants, bars, cafes, and shops, and it is close to the 1/6/N/Q/R/W/J/Z subway lines. Pets are welcome. THE COMPLETE OFFERING TERMS ARE IN AN OFFERING PLAN AVAILABLE FROM SPONSOR. FILE NO. CD13-0172.

    This property is off market, which means it's not currently listed for sale or rent on Zillow. This may be different from what's available on other websites or public sources.
    Zillow last checked:

    Listing updated:

    Listed by:

    Krista Nickols,

    SERHANT.,

    Ryan Serhant

    Source: StreetEasy,MLS#: S1565023

    Facts & features

    Interior

    Bedrooms & bathrooms
    • Bedrooms: 4
    • Bathrooms: 4
    • Full bathrooms: 4
    Rooms
    • Room types: Bike Room, Childrens Playroom
    Cooling
    • Central Air
    Appliances
    • Included: Dishwasher, Washer/Dryer
    Features
    • Flooring: Hardwood
    Interior area
    • Total structure area: 4,250
    • Total interior livable area: 4,250 sqft

    Property

    Features
    • Patio & porch: Other
    • Exterior features: Courtyard
    Details
    • Special conditions: Sponsor Unit

    Construction

    Type & style
    • Home type: Condo
    • Property subtype: Condominium
    Condition
    • Year built: 1881

    Community & HOA

    Community
    • Features: Doorman, Full Time Doorman
    • Security: Doorman, Full-Time Doorman
    • Subdivision: Tribeca
    HOA
    • Has HOA: Yes
    • Amenities included: Fitness Center, Elevator(s)
    • Services included: Maintenance
    • HOA fee: $4,587 monthly
    Location
    • Region: New York

    Financial & listing details

    • Price per square foot: $2,265/sqft
    • Annual tax amount: $71,040
    • Date on market: 10/4/2021

    Price history

    DateEventPrice
    4/6/2022Sold$8,400,000$1,976/sqft
    Source: StreetEasy #S1565023 Report a problem

    Public tax history

    Tax history is unavailable.

    Neighborhood: Tribeca

    Nearby schools

    GreatSchools rating