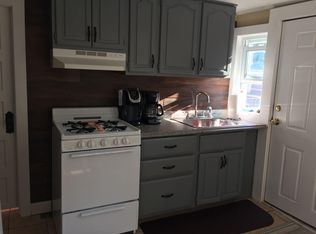
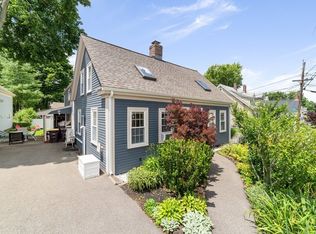
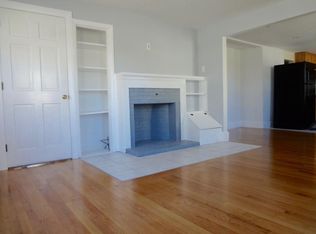
BACK ON MARKET - Buyer changed their minds. Rare opportunity to own a legal four-family currently configured and utilized as a three-family in one of Weymouth’s most convenient locations! Just minutes from Weymouth Landing, this well-maintained property offers an excellent opportunity for investors and owner-occupants alike. The versatile layout features a spacious four-bedroom owner’s unit and two well-appointed one-bedroom apartments, providing strong income potential and flexible living options. The updated owner’s unit showcases hardwood floors throughout, stainless steel appliances, elegant crown molding, a generous primary bedroom with a walk-in closet, and French doors leading to a new Trex deck—perfect for relaxing or entertaining. Additional improvements include newer Trex decks, a paved driveway, a low-maintenance corner lot, and pride of ownership throughout. Conveniently located near commuter rail, shopping, restaurants, parks, schools, and major routes, this property combines comfort, convenience, and long-term investment potential. Whether you’re looking to expand your portfolio or offset your mortgage with rental income, this is a rare opportunity you won’t want to miss.
For sale
Price cut: $40K (8/31)
$899,900
69 Front St, Weymouth, MA 02188
6beds
2,498sqft
3 Family
Built in 1898
-- sqft lot
$-- Zestimate®
$360/sqft
$-- HOA
What's special
Paved drivewayTwo well-appointed one-bedroom apartmentsHardwood floors throughoutStainless steel appliancesElegant crown moldingLow-maintenance corner lot
- 51 days
- 1,238
- 58
Likely to sell faster than
Zillow last checked:
Listing updated:
Listed by:
Regina Hunter 617-285-8903,
RE/MAX Synergy 508-857-5392
Source: MLS PIN,MLS#: 73555165
Facts & features
Interior
Bedrooms & bathrooms
- Bedrooms: 6
- Bathrooms: 5
- Full bathrooms: 4
- 1/2 bathrooms: 1
Heating
- Forced Air, Electric, Natural Gas
Cooling
- Central Air, Window Unit(s)
Appliances
- Included: Range, Disposal, Microwave, ENERGY STAR Qualified Refrigerator, ENERGY STAR Qualified Dishwasher, ENERGY STAR Qualified Washer, Dishwasher, Refrigerator, Washer, Dryer
- Laundry: Washer Hookup
Features
- Ceiling Fan(s), Walk-Up Attic, Pantry, Crown Molding, Upgraded Cabinets, Upgraded Countertops, Bathroom with Shower Stall, Bathroom With Tub & Shower, Living Room, Dining Room, Kitchen, Laundry Room
- Flooring: Tile, Vinyl, Carpet, Varies, Hardwood, Wood, Stone/Ceramic Tile
- Windows: Box/Bay/Bow Window(s)
- Basement: Full,Partially Finished,Interior Entry
- Has fireplace: No
Interior area
- Total structure area: 2,498
- Total interior livable area: 2,498 sqft
- Finished area above ground: 2,498
- Finished area below ground: 569
Property
Parking
- Total spaces: 4
- Parking features: Paved Drive, Off Street, Paved
- Uncovered spaces: 4
Features
- Patio & porch: Deck - Composite
- Exterior features: Balcony/Deck
Lot
- Size: 6,700 Square Feet
- Features: Corner Lot
Details
- Parcel number: M:0020 B:0278 L:00160,274772
- Zoning: M-2
Construction
Type & style
- Home type: MultiFamily
- Property subtype: 3 Family
Materials
- Frame
- Foundation: Block
- Roof: Shingle
Condition
- Year built: 1898
Utilities & green energy
- Electric: 220 Volts
- Sewer: Public Sewer
- Water: Public
- Utilities for property: for Gas Range, for Electric Range, for Gas Oven, for Electric Oven, Washer Hookup, Varies per Unit
Community & HOA
Community
- Features: Public Transportation, Shopping, Pool, Tennis Court(s), Park, Walk/Jog Trails, Stable(s), Golf, Medical Facility, Laundromat, Bike Path, Conservation Area, Highway Access, House of Worship, Marina, Private School, Public School, Sidewalks
Location
- Region: Weymouth
Financial & listing details
- Price per square foot: $360/sqft
- Tax assessed value: $988,100
- Annual tax amount: $10,000
- Date on market: 7/27/2026
- Total actual rent: 3150
- Road surface type: Paved
Estimated market value
Not available
Estimated sales range
Not available
Not available
Price history
| Date | Event | Price |
|---|---|---|
| 8/31/2026 | Price change | $899,900-4.3%$360/sqft |
Source: MLS PIN #73555165 Report a problem | ||
| 7/27/2026 | Listed for sale | $939,900$376/sqft |
Source: MLS PIN #73555165 Report a problem | ||
Public tax history
Tax history is unavailable.
Monthly payment
Est. payment
Payment breakdown
Explore the cost of this home by adjusting the details. Changes won't be saved.Climate risks
Neighborhood: Central Weymouth
Similar homes
- $949,0004 bd2 ba2.3k sqft18-20 Endicott St, Quincy, MA 02169For Sale
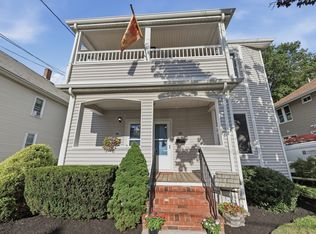 MLS ID #73562731, Nicole Vermillion, Lamacchia Realty, Inc.. MLS PIN
 - $924,0004 bd4 ba2.6k sqft194-196 Hersey St, Hingham, MA 02043For Sale
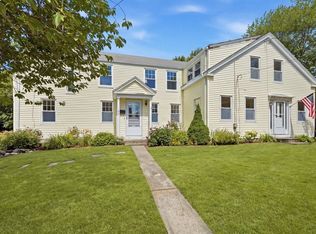 MLS ID #73570053, Darleen Lannon, William Raveis R.E. & Home Services. MLS PIN
 - $798,8005 bd3 ba3k sqft14-16 Moore St, Quincy, MA 02169For Sale
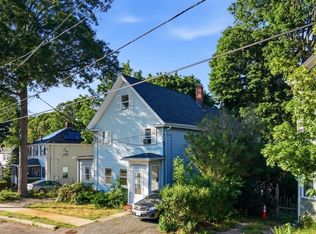 MLS ID #73569399, Chris Yang, Metropolitan Realty. MLS PIN
 - $899,0006 bd4 ba2k sqft20 Riverside Sq, Hyde Park, MA 02136For Sale
 MLS ID #73559099, DeWolfe Group, Gibson Sotheby's International Realty. MLS PIN
