Seller Concession $5000.00 to use as you choose!! NO HOA home in Carolina Seasons, on a generous 1 acre lot to do as you please!! Welcome to this beautifully designed 3-bedroom, 2-bathroom offering the perfect blend of space, style, and functionality. The open floor plan creates a seamless flow between the living, dining, and kitchen areas—ideal for both everyday living and entertaining.
The kitchen features granite countertops, a large island with seating, stainless steel appliances, and a walk-in pantry for all your storage needs. Just off the kitchen, you'll find a convenient laundry/mud room to help keep things organized.
The guest bathroom includes a double-sink vanity, perfect for busy mornings. A versatile bonus room provides extra space for a home office, playroom, or media area. Durable LVP flooring runs throughout the home, offering a clean, modern look with easy maintenance.
The master suite includes a spacious walk-in closet and a private en suite bath, creating the perfect retreat.
Outside, enjoy the peace and privacy of your 1-acre lot, plus the convenience of a 2-car garage.
This home has everything you need—modern features, a functional layout, and plenty of space inside and out. Come see it today!
Sold for $385,000
$385,000
69 Green Links Dr, Cameron, NC 28326
3beds
2,225sqft
Single Family Residence
Built in 2021
1 Acres Lot
$382,500 Zestimate®
$173/sqft
$2,094 Estimated rent
Home value
$382,500
$348,000 - $421,000
$2,094/mo
Zestimate® history
Owner options
List your home for rent
$2,094/mo
Rent Zestimate®
Find your next renter with Zillow Rental Manager. Plus, with online applications, you can quickly screen prospective tenants – for free.
$2,094/mo
Rent Zestimate®
Refinance and save
$2,345/mo
Est. payment
Refinancing to a lower rate could help reduce your monthly payments and save thousands over the life of the loan.
$2,345/mo
Est. payment
Explore your selling options
Work with a Zillow partner agent
Leverage their expertise and Zillow's premium Showcase listings to get your home seen by more buyers.
Get startedList with your own agent
Get your home in front of millions of buyers by listing it on Zillow.
Learn how to do itSell it yourself
Take full control of how buyers see your home on Zillow by listing For Sale by Owner (FSBO).
List your homeWhat's special
Zillow last checked:
Listing updated:
Listed by:
TRACEY SHAFER,
EVERYTHING PINES PARTNERS (SANFORD)
Bought with:
ANGELA DONOHOE, 206813
MAIN STREET REALTY GROUP
Source: LPRMLS,MLS#: 749031 Originating MLS: Longleaf Pine Realtors
Originating MLS: Longleaf Pine RealtorsFacts & features
Interior
Bedrooms & bathrooms
- Bedrooms: 3
- Bathrooms: 2
- Full bathrooms: 2
Heating
- Heat Pump
Cooling
- Central Air, Electric
Appliances
- Included: Dishwasher, Range, Refrigerator
- Laundry: Washer Hookup, Dryer Hookup, Main Level, In Unit
Features
- Crown Molding, Dining Area, Separate/Formal Dining Room, Double Vanity, Eat-in Kitchen, Granite Counters, Kitchen Island, Kitchen/Dining Combo, Primary Downstairs, Living/Dining Room, Open Concept, Open Floorplan, Pantry, Recessed Lighting, Tub Shower, Unfurnished, Walk-In Closet(s), Walk-In Shower, Window Treatments
- Flooring: Luxury Vinyl Plank
- Windows: Blinds
- Has fireplace: No
Interior area
- Total interior livable area: 2,225 sqft
Property
Parking
- Total spaces: 2
- Parking features: Attached, Garage
- Attached garage spaces: 2
Features
- Patio & porch: Covered, Patio, Porch
- Exterior features: Sprinkler/Irrigation, Patio, Rain Gutters
Lot
- Size: 1 Acres
- Features: 1-2 Acres, Cleared
- Topography: Cleared
Details
- Parcel number: 9957904111.000
- Special conditions: Standard
Construction
Type & style
- Home type: SingleFamily
- Architectural style: Ranch
- Property subtype: Single Family Residence
Materials
- Stone Veneer, Vinyl Siding
- Foundation: Block, Stem Wall
Condition
- Good Condition
- New construction: No
- Year built: 2021
Utilities & green energy
- Sewer: Septic Tank
- Water: Public
Community & HOA
Community
- Subdivision: Carolina Seasons
HOA
- Has HOA: No
Location
- Region: Cameron
Financial & listing details
- Price per square foot: $173/sqft
- Tax assessed value: $284,405
- Annual tax amount: $2,107
- Date on market: 8/22/2025
- Cumulative days on market: 137 days
- Listing terms: Cash,Conventional,FHA,New Loan,USDA Loan,VA Loan
- Inclusions: Refrigerator, bar stools.
- Exclusions: Dinning room light, will be replaced with new light fixture
- Ownership: More than a year
Price history
| Date | Event | Price |
|---|---|---|
| 1/30/2026 | Sold | $385,000$173/sqft |
Source:  LPRMLS #749031 Report a problem LPRMLS #749031 Report a problem | ||
| 1/4/2026 | Pending sale | $385,000$173/sqft |
Source: LPRMLS #749031 Report a problem | ||
| 8/28/2025 | Listed for sale | $385,000+6.9%$173/sqft |
Source: LPRMLS #749031 Report a problem | ||
| 6/3/2024 | Sold | $360,000$162/sqft |
Source: LPRMLS #721979 Report a problem | ||
| 5/11/2024 | Pending sale | $360,000$162/sqft |
Source: LPRMLS #721979 Report a problem | ||
| 5/6/2024 | Listed for sale | $360,000+22%$162/sqft |
Source: LPRMLS #721979 Report a problem | ||
| 8/30/2022 | Sold | $295,000$133/sqft |
Source: Public Record Report a problem | ||
| 8/26/2021 | Pending sale | $295,000$133/sqft |
Source: LPRMLS #666881 Report a problem | ||
| 8/26/2021 | Listed for sale | $295,000$133/sqft |
Source: LPRMLS #666881 Report a problem | ||
Public tax history
| Year | Property taxes | Tax assessment |
|---|---|---|
| 2025 | $2,107 | $284,405 |
| 2024 | $2,107 | $284,405 |
| 2023 | $2,107 +1628% | $284,405 +1558.3% |
| 2022 | $122 | $17,150 |
| 2021 | -- | -- |
Find assessor info on the county website
Neighborhood: 28326
Nearby homes
- $315,4003 bd3 ba1.8k sqft91 Green Links Dr, Cameron, NC 28326Off Market

- $--1 Acres91 Green Links, Cameron, NC 28326Off Market
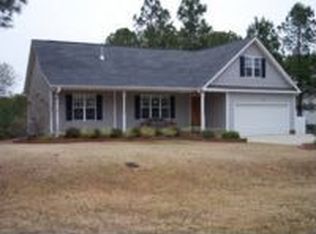
- $351,0000.83 Acres21 Green Links Dr, Cameron, NC 28326Sold
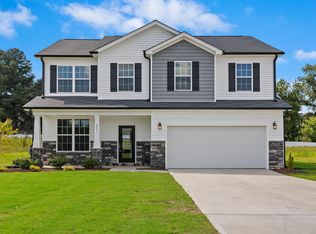
- $350,9444 bd3 ba2.1k sqft21 Green Links Dr, Cameron, NC 28326Sold
- $13,770-- bd-- ba-- sqft100 Green Links Dr, Cameron, NC 28326Off Market
- $272,7003 bd2 ba1.5k sqft141 Green Links Dr, Cameron, NC 28326Off Market
- $385,7003 bd2 ba2.5k sqft78 Green Links Dr, Cameron, NC 28326Off Market
- $2,3954 bd3 ba2.1k sqft120 Green Links Dr, Cameron, NC 28326For Rent
Nearby schools
GreatSchools rating
- 6/10Benhaven ElementaryGrades: PK-5Distance: 3.3 mi
- 6/10Highland MiddleGrades: 6-8Distance: 5.7 mi
- 3/10Western Harnett HighGrades: 9-12Distance: 8.8 mi
Schools provided by the listing agent
- Elementary: Benhaven Elementary
- Middle: Highland Middle School
- High: Western Harnett High School
Source: LPRMLS. This data may not be complete. We recommend contacting the local school district to confirm school assignments for this home.
Get a cash offer in 3 minutes
Find out how much your home could sell for in as little as 3 minutes with a no-obligation cash offer.
Estimated market value
$382,500
Get a cash offer in 3 minutes
Find out how much your home could sell for in as little as 3 minutes with a no-obligation cash offer.
Estimated market value
$382,500
- North Carolina
- Harnett County
- Sanford
- 28326
- 69 Green Links Dr
Nearby cities
Nearby neighborhoods
Nearby zip codes
Other Sanford Topics
