Skip main navigation
Sold for $195,000
  • $195,000

    69 Green St, Fond Du Lac, WI 54935

    3beds
    1,521sqft
    Single Family Residence
    Built in 1940
    3,920.4 Square Feet Lot
    $229,400 Zestimate®
    $128/sqft
    $1,796 Estimated rent

    Home value

    $229,400

    $218,000 - $241,000

    $1,796/mo

    Zestimate® history
    Loading
    Loading...

    Owner options

    List your home for rent

    $1,796/mo

    Rent Zestimate®

    Find your next renter with Zillow Rental Manager. Plus, with online applications, you can quickly screen prospective tenants – for free.

    Learn more

    $1,796/mo

    Rent Zestimate®

    Refinance and save

    $1,328/mo

    Est. payment

    Refinancing to a lower rate could help reduce your monthly payments and save thousands over the life of the loan.

    See today's rates

    $1,328/mo

    Est. payment

    Explore your selling options

    Work with a Zillow partner agent

    Leverage their expertise and Zillow's premium Showcase listings to get your home seen by more buyers.

    Get started

    List with your own agent

    Get your home in front of millions of buyers by listing it on Zillow.

    Learn how to do it

    Sell it yourself

    Take full control of how buyers see your home on Zillow by listing For Sale by Owner (FSBO).

    List your home

    What's special

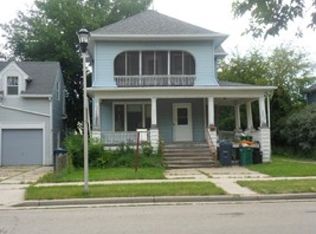
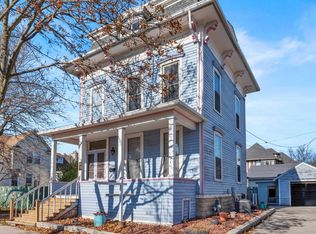
    Old world charm is abundant in the unique and lovely Green St home. Just a short walk from the FDL farmers market and downtown find all you need right here. This home features 3 Bedrooms, 1.5 bathrooms, large living room, formal dining room, butler's pantry, sunroom, and bonus room above the attached garage. The basement boasts large light filled windows, waterproofing, fireplace, pool table, laundry area and access to the garage! Back yard is fenced in and offers a cement pad to create a lovely sitting area under a beautiful, treed canopy. Other amenities: kitchen island, central air, bountiful natural light, wood floors, crown moldings, laundry chute, vintage bathroom with a modern twist of walk-in shower and separate tub, tons of built ins throughout. Measurements are approx.

    Zillow last checked:

    Listing updated:

    Listed by:

    Andi Colker,

    My Property Shoppe LLC

    Bought with:

    Marissa Thompson, 96374-94

    Better Homes and Gardens Real Estate Special Properties

    Source: SCWMLS,MLS#: 1976479

    Facts & features

    Interior

    Bedrooms & bathrooms
    • Bedrooms: 3
    • Bathrooms: 2
    • Full bathrooms: 1
    • 1/2 bathrooms: 1
    • Main level bathrooms: 1
    Primary bedroom
    • Level: Upper
    • Area: 120
    • Dimensions: 10 x 12
    Bedroom 2
    • Level: Upper
    • Area: 120
    • Dimensions: 10 x 12
    Bedroom 3
    • Level: Upper
    • Area: 42
    • Dimensions: 7 x 6
    Dining room
    • Level: Main
    • Area: 117
    • Dimensions: 9 x 13
    Kitchen
    • Features: Dishwasher, Kitchen Island, Microwave, Range/Oven, Refrigerator
    • Level: Main
    • Area: 78
    • Dimensions: 6 x 13
    Living room
    • Level: Main
    • Area: 325
    • Dimensions: 25 x 13
    Heating
    • Forced Air
    Cooling
    • Central Air
    Appliances
    • Included: Washer, Dryer, Water Softener Included
    • Laundry: Lower Level
    Features
    • Walk-In Closet(s), At Least 1 tub, Bonus Room, Sun Room
    • Basement: Full,Sump Pump
    • Number of fireplaces: 2
    • Fireplace features: 2 fireplaces, Electric, Wood Burning
    Interior area
    • Total structure area: 1,521
    • Total interior livable area: 1,521 sqft
    • Finished area above ground: 1,521

    Property

    Parking
    • Total spaces: 1
    • Parking features: 1 car, Access to Basement, Attached
    • Attached garage spaces: 1
    • Has uncovered spaces: Yes
    Features
    • Levels: One and One Half
    • Stories: 1
    • Patio & porch: Patio
    • Fencing: Fenced
    Lot
    • Size: 3,920 sqft
    • Features: Near Public Transit, Corner Lot, Sidewalk
    Details
    • Parcel number: FDL1517151100300
    • Zoning: Res

    Construction

    Type & style
    • Home type: SingleFamily
    • Architectural style: Cape Cod
    • Property subtype: Single Family Residence
    Materials
    • Vinyl Siding
    • Foundation: Other
    Condition
    • Year built: 1940

    Utilities & green energy

    • Sewer: Public Sewer
    • Water: Public
    • Utilities for property: Cable Available, Internet - Cable

    Community & neighborhood

    Location
    • Region: Fond Du Lac

    Other

    Other facts
    • Listing terms: Arms Length

    Price history

    DateEventPrice
    8/19/2024Sold$195,000-2%$128/sqft
    Source: Public Record Report a problem
    6/29/2024Pending sale$199,000$131/sqft
    Source: WIREX MLS #1976479 Report a problem
    6/15/2024Price change$199,000-7.4%$131/sqft
    Source: WIREX MLS #1976479 Report a problem
    5/23/2024Price change$215,000-4.4%$141/sqft
    Source: WIREX MLS #1976479 Report a problem
    5/7/2024Listed for sale$225,000+113.3%$148/sqft
    Source: WIREX MLS #1976479 Report a problem
    4/29/2021Sold$105,500$69/sqft
    Source: RANW as distributed by MLS GRID #50232819 Report a problem
    1/18/2021Price change$105,500-4%$69/sqft
    Source: Adashun Jones, Inc. #50232819 Report a problem
    11/23/2020Listed for sale$109,900+13.7%$72/sqft
    Source: Adashun Jones, Inc. #50232819 Report a problem
    7/17/2009Sold$96,700$64/sqft
    Source: Public Record Report a problem

    Public tax history

    YearProperty taxesTax assessment
    2024$2,494 +4.1%$105,800
    2023$2,397 -6.8%$105,800
    2022$2,572 -2.7%$105,800 -2.2%
    2021$2,644 +11.6%$108,200
    2020$2,370 +1.4%$108,200 +7.6%
    2018$2,338 -0.1%$100,600
    2017$2,341 +4.2%$100,600
    2016$2,247 -5.1%$100,600
    2015$2,369 +3%$100,600
    2014$2,299 -8.8%$100,600 -7.9%
    2013$2,522 +2.3%$109,200
    2012$2,465 +3.9%$109,200
    2011$2,372 -0.6%$109,200
    2010$2,386 -2.7%$109,200 +0.5%
    2009$2,453 +6%$108,700
    2008$2,313 +0.9%$108,700
    2007$2,292 +4.1%$108,700
    2006$2,201 +2.9%$108,700 +16%
    2005$2,138 +0.8%$93,700
    2004$2,121 +4.7%$93,700
    2003$2,026 +5.5%$93,700 +30.5%
    2002$1,920 +0.9%$71,800
    2001$1,904 +5.1%$71,800
    2000$1,812 $71,800

    Find assessor info on the county website

    Neighborhood: 54935

    Nearby schools

    GreatSchools rating
    Schools provided by the listing agent
    • Elementary: Chegwin
    • Middle: Woodworth
    • High: Fond Du Lac
    • District: Fond Du Lac

    Source: SCWMLS. This data may not be complete. We recommend contacting the local school district to confirm school assignments for this home.

    Get a cash offer in 3 minutes
    Find out how much your home could sell for in as little as 3 minutes with a no-obligation cash offer.
    Estimated market value
    $229,400
    Get a cash offer in 3 minutes
    Find out how much your home could sell for in as little as 3 minutes with a no-obligation cash offer.
    Estimated market value
    $229,400