Skip main navigation
Off market
  • $1,184,500

    69 Hammersmith Dr, Saugus, MA 01906

    3beds
    3,072sqft
    SingleFamily
    Built in 1993
    1.01 Acres Lot
    $1,184,500 Zestimate®
    $386/sqft
    $5,764 Estimated rent

    Home value

    $1,184,500

    $1.11M - $1.27M

    $5,764/mo

    Zestimate® history
    Loading
    Loading...

    Owner options

    List your home for rent

    $5,764/mo

    Rent Zestimate®

    Find your next renter with Zillow Rental Manager. Plus, with online applications, you can quickly screen prospective tenants – for free.

    Learn more

    $5,764/mo

    Rent Zestimate®

    Refinance and save

    $7,310/mo

    Est. payment

    Refinancing to a lower rate could help reduce your monthly payments and save thousands over the life of the loan.

    See today's rates

    $7,310/mo

    Est. payment

    Explore your selling options

    Work with a Zillow partner agent

    Leverage their expertise and Zillow's premium Showcase listings to get your home seen by more buyers.

    Get started

    List with your own agent

    Get your home in front of millions of buyers by listing it on Zillow.

    Learn how to do it

    Sell it yourself

    Take full control of how buyers see your home on Zillow by listing For Sale by Owner (FSBO).

    List your home

    What's special

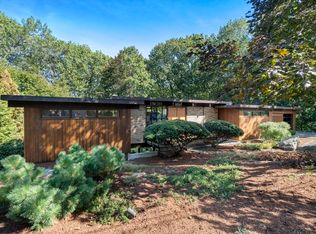
    This is a Luxurious custom-built one owner colonial nestled in the exclusive Hammersmith Village. This well-built 2 x 6 construction contains 3+ bedrooms and 2.5 baths. The home boasts 8"6' ceilings with bright rooms and an over-sized living room. The kitchen features stainless steel appliances and granite counter tops. Enjoy the ledge stone fireplace with a Vermont Castings propane insert or the never been used wood-burning brick fireplace. Convenient central vacuum system. Two air conditioning units for each floor and a 3-zone forced hot water heating system. Enjoy some peace of mind with the whole house security system. Private 1.1 acre yard is professionally landscaped and has a sprinkler system. Short 15-minute commute to Boston and a short drive to downtown Melrose. Whether you're looking for a home to entertain in or raise a family in, you'll need to look no further than this spotless, well-maintained home.

    This property is off market, which means it's not currently listed for sale or rent on Zillow. This may be different from what's available on other websites or public sources.

    Facts & features

    Interior

    Bedrooms & bathrooms
    • Bedrooms: 3
    • Bathrooms: 3
    • Full bathrooms: 2
    • 1/2 bathrooms: 1
    Heating
    • Baseboard, Radiant, Oil
    Cooling
    • Central
    Appliances
    • Included: Dishwasher, Freezer, Garbage disposal, Microwave, Range / Oven, Refrigerator
    Features
    • Cable Available, Central Vacuum, Security System, Internet Available - Broadband
    • Flooring: Tile, Carpet, Hardwood
    • Basement: Partially finished
    • Has fireplace: Yes
    Interior area
    • Total interior livable area: 3,072 sqft

    Property

    Parking
    • Total spaces: 2
    • Parking features: Garage - Attached
    Features
    • Exterior features: Stone, Wood, Brick
    Lot
    • Size: 1.01 Acres
    Details
    • Parcel number: SAUGM008BB0002L0035

    Construction

    Type & style
    • Home type: SingleFamily
    • Architectural style: Colonial
    Materials
    • Frame
    • Roof: Asphalt
    Condition
    • Year built: 1993

    Community & neighborhood

    Location
    • Region: Saugus

    HOA & financial

    HOA
    • Has HOA: Yes
    • HOA fee: $16 monthly

    Other

    Other facts
    • Amenities: Shopping, Golf Course, Medical Facility, Highway Access, House Of Worship, Public School, T-Station
    • Construction: Frame, Brick
    • Electric Feature: Circuit Breakers, 200 Amps, 220 Volts, 110 Volts
    • Energy Features: Insulated Windows, Insulated Doors, Storm Doors, Attic Vent Elec., Prog. Thermostat
    • Flooring: Tile, Wall To Wall Carpet, Hardwood
    • Master Bath: Yes
    • Roof Material: Asphalt/Fiberglass Shingles
    • Utility Connections: For Electric Range, For Electric Oven, For Electric Dryer, Washer Hookup, Icemaker Connection
    • Year Round: Yes
    • Exterior: Wood, Brick
    • Hot Water: Electric, Tank
    • Appliances: Range, Dishwasher, Disposal, Microwave, Refrigerator, Vacuum System, Freezer
    • Bed2 Level: Second Floor
    • Bed3 Dscrp: Flooring - Wall To Wall Carpet, Closet
    • Bed3 Level: Second Floor
    • Bed4 Dscrp: Flooring - Wall To Wall Carpet, Closet
    • Bed4 Level: Second Floor
    • Heating: Hot Water Baseboard, Oil, Radiant
    • Insulation Feature: Full, Fiberglass, Fiberglass - Batts, Loose
    • Interior Features: Cable Available, Central Vacuum, Security System, Internet Available - Broadband
    • Kit Dscrp: Window(s) - Picture, Countertops - Stone/Granite/Solid, Flooring - Stone/Ceramic Tile, Stainless Steel Appliances, Recessed Lighting, Cable Hookup, Peninsula, Lighting - Overhead
    • Kit Level: First Floor
    • Mbr Level: Second Floor
    • Garage Parking: Attached, Garage Door Opener, Under, Insulated
    • Bed2 Dscrp: Closet, Flooring - Wall To Wall Carpet
    • Din Level: First Floor
    • Mbr Dscrp: Bathroom - Full, Closet - Walk-In, Flooring - Wall To Wall Carpet, Cable Hookup, Crown Molding
    • Cooling: Central Air, 2 Units
    • Style: Colonial
    • Fam Dscrp: Flooring - Hardwood, Recessed Lighting, French Doors, Fireplace, Cable Hookup, Window(s) - Picture, Open Floor Plan
    • Fam Level: First Floor
    • Din Dscrp: Flooring - Wall To Wall Carpet
    • Exterior Features: Gutters, Professional Landscaping, Sprinkler System, Decorative Lighting, Stone Wall
    • Foundation: Poured Concrete
    • Liv Dscrp: Flooring - Wall To Wall Carpet, Fireplace, Recessed Lighting
    • Road Type: Public, Paved, Publicly Maint., Sidewalk
    • Liv Level: First Floor
    • Lot Description: Paved Drive, Wooded, Gentle Slope
    • Home Own Association: Yes
    • Reqd Own Association: Yes
    • Sf Type: Detached
    • Laundry Level: Basement
    • Fee Interval: Yearly
    • CONTINGENCY_TYPE: Inspection

    Price history

    DateEventPrice
    7/15/2020Sold$805,000-1.7%$262/sqft
    Source: Public Record Report a problem
    5/29/2020Pending sale$819,000$267/sqft
    Source: RE/MAX South County #72645773 Report a problem
    5/22/2020Price change$819,000-1.3%$267/sqft
    Source: RE/MAX South County #72645773 Report a problem
    5/1/2020Listed for sale$829,900+253.1%$270/sqft
    Source: RE/MAX South County #72645773 Report a problem
    12/15/1993Sold$235,000$76/sqft
    Source: Public Record Report a problem

    Public tax history

    YearProperty taxesTax assessment
    2025$10,353 +2.8%$969,400 +2.5%
    2024$10,069 +7.3%$945,400 +13.4%
    2023$9,385 $833,500
    2022$9,385 +1%$833,500 +10.7%
    2021$9,293 +6.4%$753,100 +2.8%
    2020$8,731 +0.9%$732,500 +3.1%
    2019$8,653 +6.1%$710,400 +0.9%
    2018$8,153 -0.4%$704,100 +3.7%
    2017$8,186 +3.5%$679,300 +4.8%
    2016$7,907 +6.5%$648,100 +4.9%
    2015$7,424 +15.1%$617,600 +11.2%
    2014$6,449 +2.9%$555,500
    2013$6,266 +2.2%$555,500
    2012$6,133 +1.5%$555,500 -2.4%
    2011$6,043 +4.1%$569,000 -5.1%
    2010$5,804 -1.7%$599,600 -6.9%
    2009$5,905 -4%$643,900 -8.3%
    2008$6,152 +18.4%$702,300 +11.9%
    2007$5,197 +5.4%$627,600 +5.9%
    2006$4,932 +6.8%$592,800 +7.1%
    2005$4,616 +15.3%$553,500 +19.3%
    2004$4,004 -1.7%$464,000 +8.5%
    2003$4,075 +9%$427,600 +25.8%
    2001$3,740 -2%$340,000 +3.2%
    2000$3,817 +9.8%$329,300 +11.9%
    1999$3,477 $294,400

    Find assessor info on the county website

    Neighborhood: 01906

    Nearby schools

    GreatSchools rating
    Get a cash offer in 3 minutes
    Find out how much your home could sell for in as little as 3 minutes with a no-obligation cash offer.
    Estimated market value
    $1,184,500
    Get a cash offer in 3 minutes
    Find out how much your home could sell for in as little as 3 minutes with a no-obligation cash offer.
    Estimated market value
    $1,184,500