Skip main navigation
Closed
Street View
  • Listed by: Keller Williams Gateway Realty • Jennifer Marquis
    Bought with: RE/MAX Innovative Properties
    $810,000

    69 Hawthorne Drive, Auburn, NH 03032

    4beds
    3,252sqft
    Single Family Residence
    Built in 2012
    1.15 Acres Lot
    $934,300 Zestimate®
    $249/sqft
    $5,442 Estimated rent

    Home value

    $934,300

    $888,000 - $981,000

    $5,442/mo

    Zestimate® history
    Loading
    Loading...

    Owner options

    List your home for rent

    $5,442/mo

    Rent Zestimate®

    Find your next renter with Zillow Rental Manager. Plus, with online applications, you can quickly screen prospective tenants – for free.

    Learn more

    $5,442/mo

    Rent Zestimate®

    Refinance and save

    $4,356/mo

    Est. payment

    Refinancing to a lower rate could help reduce your monthly payments and save thousands over the life of the loan.

    See today's rates

    $4,356/mo

    Est. payment

    Explore your selling options

    Work with a Zillow partner agent

    Leverage their expertise and Zillow's premium Showcase listings to get your home seen by more buyers.

    Get started

    List with your own agent

    Get your home in front of millions of buyers by listing it on Zillow.

    Learn how to do it

    Sell it yourself

    Take full control of how buyers see your home on Zillow by listing For Sale by Owner (FSBO).

    List your home

    What's special

    Flexible floor planWalk-in closetFenced-in vegetable gardenPrimary suitePrivate bathFire pitInvisible dog fence
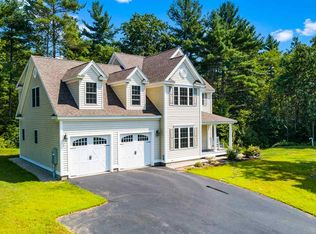
    New listing alert: Come view this 4 bed, 2 ½ ba, 2 car gar, ENERGY efficient CUSTOM built Colonial style home, in Auburn’s Long Meadow Preserve community. Original owner built this spectacular home in 2012 with too many upgrades to list, and a flexible floor plan. First floor has an office/study with French doors, ½ bath, mudroom/pantry, open concept kitchen/dining/living area w/HICKORY floors. Kitchen w granite, a breakfast bar, and working counter space. Off the dining area is a maintenance free trex-deck and fabulous yard. Second floor has the Primary Suite with private bath; enclosed toilet, double-sinks, soaker/jacuzzi tub, tiled walk-in shower, and a walk-in closet which leads you to a shared laundry room. Bed 2 has its own private quarters away and is as big as the Primary, bed 3 & 4 have a walk-in closet, and; all 3 share a full bath. The basement has been FULLY finished on ½ with luxury vinyl; providing you with a media/rec room, custom built ins, and enough room for a full fitness area. The unfinished ½ is for your addt’l storage needs. Enjoy your 1.15 acre lot which has fruit trees, a fenced-in vegetable garden, fire pit, shed, been professionally landscaped, and has direct access to beaver pond. Highlights: multi-zone GEOTHERMAL heating system w humidifier, central AC, zoned irrigation, invisible dog fence, water softener, and generator hookup. You won’t want to miss this home! So please schedule your showing today.

    Zillow last checked:

    Listing updated:

    Listed by:

    Jennifer Marquis,

    Keller Williams Gateway Realty 603-883-8400

    Bought with:

    Andrew W White

    RE/MAX Innovative Properties

    Source: PrimeMLS,MLS#: 4953294MLS Logo

    Facts & features

    Interior

    Bedrooms & bathrooms
    • Bedrooms: 4
    • Bathrooms: 4
    • Full bathrooms: 2
    • 1/2 bathrooms: 1
    • 1/4 bathrooms: 1
    Heating
    • Propane, Forced Air, Geothermal, Heat Pump, Hot Air
    Cooling
    • Central Air, Zoned
    Appliances
    • Included: Dishwasher, Dryer, Microwave, Electric Range, Refrigerator, Washer, Instant Hot Water, Tankless Water Heater
    • Laundry: 2nd Floor Laundry
    Features
    • Ceiling Fan(s), Dining Area, Kitchen/Dining, Kitchen/Living, Living/Dining, Primary BR w/ BA, Natural Light, Walk-In Closet(s), Walk-in Pantry
    • Flooring: Carpet, Ceramic Tile, Hardwood, Vinyl Plank
    • Windows: Blinds, Screens, Double Pane Windows
    • Basement: Bulkhead,Concrete,Full,Partially Finished,Exterior Stairs,Storage Space,Interior Access,Exterior Entry,Basement Stairs,Walk-Up Access
    Interior area
    • Total structure area: 3,796
    • Total interior livable area: 3,252 sqft
    • Finished area above ground: 2,612
    • Finished area below ground: 640

    Property

    Parking
    • Total spaces: 2
    • Parking features: Paved, Driveway, Garage, Parking Spaces 5 - 10, Attached
    • Garage spaces: 2
    • Has uncovered spaces: Yes
    Features
    • Levels: Two
    • Stories: 2
    • Exterior features: Deck, Garden, Natural Shade, Shed
    • Fencing: Invisible Pet Fence
    Lot
    • Size: 1.15 Acres
    • Features: City Lot, Country Setting, Landscaped, Level, Rolling Slope, Sloped, Subdivided, Wooded
    Details
    • Additional structures: Outbuilding
    • Parcel number: AUBRM00005B000069L000015
    • Zoning description: RURAL
    • Other equipment: Portable Generator

    Construction

    Type & style
    • Home type: SingleFamily
    • Architectural style: Colonial
    • Property subtype: Single Family Residence
    Materials
    • Wood Frame, Vinyl Siding
    • Foundation: Concrete
    • Roof: Architectural Shingle
    Condition
    • New construction: No
    • Year built: 2012

    Utilities & green energy

    • Electric: 200+ Amp Service, Circuit Breakers, Generator Ready
    • Sewer: 1250 Gallon, Leach Field, On-Site Septic Exists, Private Sewer, Septic Tank
    • Utilities for property: Cable Available, Underground Utilities

    Community & HOA

    Community
    • Security: HW/Batt Smoke Detector
    HOA
    • Has HOA: Yes
    • Services included: Maintenance Grounds, HOA Fee
    • Additional fee info: Fee: $200
    Location
    • Region: Auburn

    Financial & listing details

    • Price per square foot: $249/sqft
    • Tax assessed value: $492,400
    • Annual tax amount: $8,789
    • Date on market: 5/18/2023
    • Exclusions: Dehumidifiers, portable fridge in kitchen, Ring cameras
    • Road surface type: Paved

    Price history

    DateEventPrice
    7/20/2023Sold$810,000+4.5%$249/sqft
    Source: PrimeMLS #4953294 Report a problem
    5/22/2023Contingent$774,900$238/sqft
    Source: PrimeMLS #4953294 Report a problem
    5/18/2023Listed for sale$774,900+3.3%$238/sqft
    Source: PrimeMLS #4953294 Report a problem
    7/27/2022Sold$750,000+1.4%$231/sqft
    Source: PrimeMLS #4912577 Report a problem
    6/3/2022Contingent$739,999$228/sqft
    Source: PrimeMLS #4912577 Report a problem
    5/30/2022Listed for sale$739,999+93.3%$228/sqft
    Source: PrimeMLS #4912577 Report a problem
    12/4/2012Sold$382,900$118/sqft
    Source: Public Record Report a problem

    Public tax history

    YearProperty taxesTax assessment
    2024$10,465 +6.8%$776,900
    2023$9,797 +11.5%$776,900 +57.8%
    2022$8,789 -1.1%$492,400 +2.3%
    2020$8,891 -1.7%$481,100
    2019$9,049 +10.2%$481,100
    2018$8,208 -0.8%$481,100 +22.9%
    2017$8,278 +9.5%$391,400 +4.8%
    2016$7,561 -2.2%$373,400
    2015$7,733 -2.8%$373,400
    2014$7,957 +8.8%$373,400
    2013$7,315 +140.5%$373,400 +138%
    2012$3,041 +2.3%$156,900
    2011$2,972 +54.2%$156,900 +57.8%
    2010$1,927 $99,400
    Find assessor info on the county website

    Neighborhood: 03032

    Nearby schools

    GreatSchools rating
    Schools provided by the listing agent
    • Elementary: Auburn Village School
    • Middle: Auburn Village School
    • High: Pinkerton Academy
    • District: Auburn

    Source: PrimeMLS. This data may not be complete. We recommend contacting the local school district to confirm school assignments for this home.

    Get a cash offer in 3 minutes
    Find out how much your home could sell for in as little as 3 minutes with a no-obligation cash offer.
    Estimated market value
    $934,300
    Get a cash offer in 3 minutes
    Find out how much your home could sell for in as little as 3 minutes with a no-obligation cash offer.
    Estimated market value
    $934,300