LAKEFRONT LIVING AT ITS BEST! Welcome to this beautifully maintained Portage Lake retreat, where classic Maine charm meets comfortable year-round living. Set directly on the shores of desirable Portage Lake, this inviting 5-bedroom, 3-bath home offers expansive lake views, approximately 100 feet of waterfront, and a warm, welcoming interior designed for gathering family and friends.
Step inside and you'll immediately appreciate the impressive cathedral ceilings, exposed natural woodwork and beams, abundant windows, and the inviting open-concept living spaces. The spacious kitchen features generous cabinetry, granite countertops, and a large center island with seating--perfect for preparing meals while staying connected to the dining and living areas. A cozy woodstove adds warmth and character to the home's quintessential Maine atmosphere.
The generous living and dining areas provide plenty of room for entertaining, while the sun-filled lake-facing spaces invite you to relax and take in the changing seasons. With multiple bedrooms and flexible living space, there is room for family, guests, or a home office.
Outside, enjoy direct access to Portage Lake and the peaceful shoreline from your own property. The gradual shoreline provides excellent access to the water and opportunities for boating, fishing, kayaking, swimming, and enjoying Maine's four-season outdoor lifestyle. A paved driveway leads to the attached 2-car garage with additional workshop/storage space--ideal for boats, recreational equipment, vehicles, and projects.
Active
$499,900
69 Hayward Road, Portage Lake, ME 04768
5beds
2,892sqft
Single Family Residence
Built in ----
0.29 Acres Lot
$477,800 Zestimate®
$173/sqft
$-- HOA
What's special
- 60 days
- 555
- 43
Zillow last checked:
Listing updated:
Listed by:
Amero Realty
Source: Maine Listings,MLS#: 1675347
Facts & features
Interior
Bedrooms & bathrooms
- Bedrooms: 5
- Bathrooms: 3
- Full bathrooms: 3
Bedroom 1
- Level: First
Bedroom 2
- Level: First
Bedroom 3
- Level: Basement
Bedroom 4
- Level: Basement
Bedroom 5
- Level: Basement
Kitchen
- Level: First
Living room
- Level: First
Mud room
- Level: First
Sunroom
- Level: First
Heating
- Baseboard, Heat Pump, Hot Water
Cooling
- Heat Pump
Features
- Flooring: Carpet, Tile, Wood
- Basement: Interior Entry,Walk-Out Access,Daylight,Finished,Full,Sump Pump
- Has fireplace: No
Interior area
- Total structure area: 2,892
- Total interior livable area: 2,892 sqft
- Finished area above ground: 1,494
- Finished area below ground: 1,398
Property
Parking
- Total spaces: 2
- Parking features: Paved, 1 - 4 Spaces, Garage Door Opener, Detached
- Garage spaces: 2
Features
- Has view: Yes
- View description: Scenic
- Body of water: Portage Lake
- Frontage length: Waterfrontage: 100,Waterfrontage Owned: 100
Lot
- Size: 0.29 Acres
- Features: Near Golf Course, Near Public Beach, Neighborhood, Rural, Rolling Slope, Landscaped
Details
- Parcel number: POREM18L017
- Zoning: Residential
Construction
Type & style
- Home type: SingleFamily
- Architectural style: Other,Ranch
- Property subtype: Single Family Residence
Materials
- Wood Frame, Wood Siding
- Foundation: Poured Concrete
- Roof: Shingle
Utilities & green energy
- Electric: Circuit Breakers
- Sewer: Private Sewer, Septic Tank
- Water: Private, Well
Community & HOA
Location
- Region: Portage Lake
Financial & listing details
- Price per square foot: $173/sqft
- Tax assessed value: $194,300
- Annual tax amount: $3,632
- Date on market: 8/8/2026
- Road surface type: Paved
Estimated market value
$477,800
$454,000 - $502,000
$2,227/mo
Price history
| Date | Event | Price |
|---|---|---|
| 8/8/2026 | Listed for sale | $499,900+11.1%$173/sqft |
Source:  Maine Listings #1675347 Report a problem Maine Listings #1675347 Report a problem | ||
| 7/17/2025 | Sold | $449,900$156/sqft |
Source: Maine Listings #1626118 Report a problem | ||
| 6/19/2025 | Pending sale | $449,900$156/sqft |
Source: Maine Listings #1626118 Report a problem | ||
| 6/10/2025 | Listed for sale | $449,900-18.2%$156/sqft |
Source: Maine Listings #1626118 Report a problem | ||
| 9/17/2024 | Listing removed | $549,900$190/sqft |
Source:  NextHome #1584330 Report a problem NextHome #1584330 Report a problem | ||
| 3/17/2024 | Listed for sale | $549,900$190/sqft |
Source: Maine Listings #1584330 Report a problem | ||
Public tax history
| Year | Property taxes | Tax assessment |
|---|---|---|
| 2024 | $2,913 +7.5% | $194,300 |
| 2023 | $2,710 +9.4% | $194,300 |
| 2022 | $2,477 -3.8% | $194,300 |
| 2021 | $2,574 | $194,300 |
| 2020 | $2,574 -3.7% | $194,300 |
| 2019 | $2,672 -8% | $194,300 |
| 2018 | $2,905 +16.1% | $194,300 |
| 2017 | $2,503 -2.4% | $194,300 |
| 2016 | $2,565 -0.3% | $194,300 |
| 2015 | $2,574 | $194,300 |
Find assessor info on the county website
Monthly payment
Est. payment
Payment breakdown
Explore the cost of this home by adjusting the details. Changes won't be saved.Climate risks
Neighborhood: 04768
Similar homes
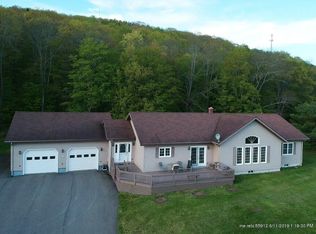
- $349,9002 bd2 ba1.7k sqft7 Overlook Drive, Portage Lake, ME 04768Active
 MLS ID #1667086, Fields Realty LLC. Maine Listings
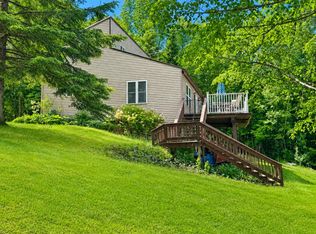
 - $359,5005 bd2 ba3.2k sqft150 Howe Road, Wade, ME 04786Active
 MLS ID #1664288, RE/MAX County. Maine Listings
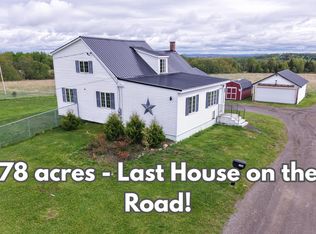
 - $599,0005 bd3 ba3.3k sqft281 Cross Road, Washburn, ME 04786Active
 MLS ID #1680163, Big Bear Real Estate Company. Maine Listings
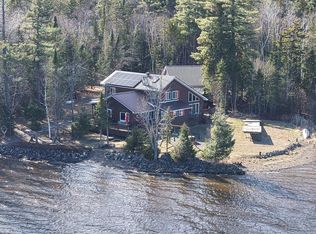
 - $589,0005 bd3 ba2.9k sqft358 Seven Islands Road, Scopan Twp, ME 04757Active
 MLS ID #1655679, RE/MAX County. Maine Listings
 - $615,0002 bd2 ba2.7k sqft32 Bouchard Lane, Winterville Plt, ME 04739ActiveMLS ID #1666394, Aroostook Real Estate. Maine Listings
- $319,9003 bd3 ba1.8k sqft243 Goding Road, Ashland, ME 04732ActiveMLS ID #1667118, NextHome Discover. Maine Listings
- $650,0003 bd4 ba3.9k sqft1027 Gardner Creek Road, Wade, ME 04786ActiveMLS ID #1626937, Northern Maine Realty, Inc.. Maine Listings
- $259,9004 bd3 ba2.2k sqft1616 Main Street, Mapleton, ME 04757ActiveMLS ID #1648629, Kieffer Real Estate. Maine Listings
- $329,9003 bd2 ba2.1k sqft43 Fords Lane, Mapleton, ME 04757ActiveMLS ID #1676660, NextHome Discover. Maine Listings
- $299,0004 bd2 ba1.6k sqft1674 Main Street, Mapleton, ME 04757ActiveMLS ID #1677634, NextHome Discover. Maine Listings
- $275,0006 bd5 ba3.6k sqft6 Exchange Street, Ashland, ME 04732ActiveMLS ID #1615429, Dobbs Realty. Maine Listings
