Skip main navigation
Closed
  • Listed by: Coldwell Banker Classic Realty
    Bought with: East Key Realty
    $800,000

    69 Heather Circle, Auburn, NH 03032

    6beds
    3,540sqft
    Single Family Residence
    Built in 1994
    2.01 Acres Lot
    $811,200 Zestimate®
    $226/sqft
    $6,294 Estimated rent

    Home value

    $811,200

    $754,000 - $868,000

    $6,294/mo

    Zestimate® history
    Loading
    Loading...

    Owner options

    List your home for rent

    $6,294/mo

    Rent Zestimate®

    Find your next renter with Zillow Rental Manager. Plus, with online applications, you can quickly screen prospective tenants – for free.

    Learn more

    $6,294/mo

    Rent Zestimate®

    Refinance and save

    $4,302/mo

    Est. payment

    Refinancing to a lower rate could help reduce your monthly payments and save thousands over the life of the loan.

    See today's rates

    $4,302/mo

    Est. payment

    Explore your selling options

    Work with a Zillow partner agent

    Leverage their expertise and Zillow's premium Showcase listings to get your home seen by more buyers.

    Get started

    List with your own agent

    Get your home in front of millions of buyers by listing it on Zillow.

    Learn how to do it

    Sell it yourself

    Take full control of how buyers see your home on Zillow by listing For Sale by Owner (FSBO).

    List your home

    What's special

    Gas fireplaceDual islandsFenced in areaExpansive backyardVaulted family roomDedicated home officeMature landscaped grounds
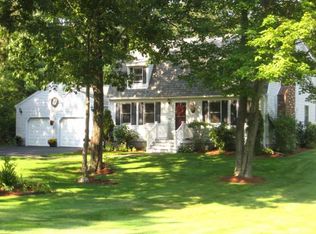
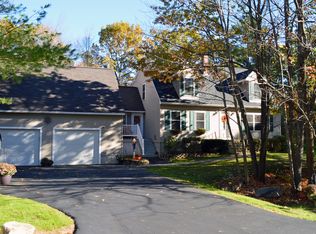
    Spacious Cape with Solar, 3-Car Garage & Backyard Oasis. Set on over 2 acres of mature, landscaped grounds in a quiet neighborhood, this 6 bedroom expanded home offers an exceptional blend of style, comfort, and energy efficiency. At the heart of the home, a chef’s kitchen with dual islands, granite countertops, & SS appliances offers an open flow into the dining area with gas fireplace that sets the stage for entertaining and everyday living. No matter where you sit, the kitchen is open to the dining area and living room, creating a warm, connected atmosphere throughout the main level. Two wings upstairs include a vaulted family room, primary suite, and 4 additional bedrooms with a dedicated home office providing the perfect space for working or studying from home, while the versatile floor plan offers room for everyone. Equipped with central air, seller OWNED solar panels, and first-floor laundry add modern convenience and energy savings. Relax in the sun filled three-season sunroom overlooking the expansive backyard. Outdoor oasis includes a 32x16 pool, maintenance free decking, firepit, fenced in area and mature landscaping perfect for entertaining. If you have hobbies, you will enjoy the oversized 3 car 28x42 garage with 15’ ceilings to include 14' door. Conveniently located near schools, shopping, and commuter routes, this home combines modern living with the relaxing lifestyle you’ve been looking for.

    Zillow last checked:

    Listing updated:

    Listed by:

    Michelle Gannon,

    Coldwell Banker Classic Realty 603-647-5718

    Bought with:

    Ali Shea

    East Key Realty

    Source: PrimeMLS,MLS#: 5063689MLS Logo

    Facts & features

    Interior

    Bedrooms & bathrooms
    • Bedrooms: 6
    • Bathrooms: 4
    • Full bathrooms: 1
    • 3/4 bathrooms: 2
    • 1/2 bathrooms: 1
    Heating
    • Propane, Oil, Solar, Hot Air, Zoned
    Cooling
    • Central Air
    Appliances
    • Included: Dishwasher, Microwave, Gas Range, Refrigerator, Solar Hot Water
    • Laundry: Laundry Hook-ups
    Features
    • Ceiling Fan(s), Dining Area, Kitchen Island, Kitchen/Dining, Kitchen/Living, LED Lighting, Primary BR w/ BA, Natural Light, Vaulted Ceiling(s), Walk-In Closet(s)
    • Flooring: Carpet, Ceramic Tile, Vinyl Plank
    • Basement: Concrete,Storage Space,Unfinished,Walkout,Exterior Entry,Walk-Out Access
    • Has fireplace: Yes
    • Fireplace features: Gas
    Interior area
    • Total structure area: 4,903
    • Total interior livable area: 3,540 sqft
    • Finished area above ground: 3,540
    • Finished area below ground: 0

    Property

    Parking
    • Total spaces: 3
    • Parking features: Paved, Auto Open, Direct Entry, Driveway, Garage, Parking Spaces 1 - 10
    • Garage spaces: 3
    • Has uncovered spaces: Yes
    Features
    • Levels: Two
    • Stories: 2
    • Patio & porch: Porch, Covered Porch, Enclosed Porch, Screened Porch
    • Exterior features: Deck, Garden, Natural Shade, Shed
    • Fencing: Dog Fence
    • Frontage length: Road frontage: 783
    Lot
    • Size: 2.01 Acres
    • Features: Country Setting, Landscaped, Level, Subdivided, Neighborhood
    Details
    • Additional structures: Outbuilding
    • Parcel number: AUBRM00012B000007L000019
    • Zoning description: SF

    Construction

    Type & style
    • Home type: SingleFamily
    • Architectural style: Cape
    • Property subtype: Single Family Residence
    Materials
    • Wood Frame, Vinyl Exterior
    • Foundation: Concrete
    • Roof: Architectural Shingle
    Condition
    • New construction: No
    • Year built: 1994

    Utilities & green energy

    • Electric: 200+ Amp Service
    • Sewer: Private Sewer, Septic Tank
    • Utilities for property: Cable

    Community & neighborhood

    Location
    • Region: Auburn

    Other

    Other facts
    • Road surface type: Paved

    Price history

    DateEventPrice
    2/4/2026Sold$800,000-5.9%$226/sqft
    Source: PrimeMLS #5063689 Report a problem
    12/11/2025Price change$849,999-2.3%$240/sqft
    Source: PrimeMLS #5063689 Report a problem
    10/1/2025Listed for sale$869,999+21.7%$246/sqft
    Source: PrimeMLS #5063689 Report a problem
    1/6/2023Sold$715,000-4.7%$202/sqft
    Source: PrimeMLS #4932662 Report a problem
    11/23/2022Price change$750,000-3.8%$212/sqft
    Source: PrimeMLS #4932662 Report a problem
    10/25/2022Price change$779,900-2.5%$220/sqft
    Source: PrimeMLS #4932662 Report a problem
    10/11/2022Price change$800,000-2.3%$226/sqft
    Source: PrimeMLS #4932662 Report a problem
    10/6/2022Listed for sale$819,000+72.5%$231/sqft
    Source: PrimeMLS #4932662 Report a problem
    6/18/2010Listing removed$474,900+24.8%$134/sqft
    Source: Better Homes and Gardens - The Masiello Group #2761524 Report a problem
    3/12/2010Sold$380,500-19.9%$107/sqft
    Source: Public Record Report a problem
    3/21/2009Listed for sale$474,900$134/sqft
    Source: Better Homes and Gardens - The Masiello Group #2761524 Report a problem

    Public tax history

    YearProperty taxesTax assessment
    2024$10,800 +6.8%$801,800
    2023$10,111 +9%$801,800 +54.3%
    2022$9,278 -3.4%$519,800
    2020$9,606 -2.1%$519,800 -0.3%
    2019$9,809 +10.3%$521,500
    2018$8,897 +6.2%$521,500 +31.7%
    2017$8,378 +4.5%$396,100
    2016$8,021 -2.2%$396,100
    2015$8,203 -2.8%$396,100
    2014$8,441 +10%$396,100 +1.1%
    2013$7,673 -2.2%$391,700 -3.3%
    2012$7,849 +2.3%$405,000
    2011$7,671 -2.8%$405,000 -0.4%
    2010$7,888 +4.9%$406,800 -21.3%
    2008$7,521 +30.9%$516,900 +23.3%
    2007$5,746 $419,100

    Find assessor info on the county website

    Neighborhood: 03032

    Nearby schools

    GreatSchools rating
    Schools provided by the listing agent
    • Elementary: Auburn Village School
    • High: Pinkerton Academy
    • District: Auburn

    Source: PrimeMLS. This data may not be complete. We recommend contacting the local school district to confirm school assignments for this home.

    Get a cash offer in 3 minutes
    Find out how much your home could sell for in as little as 3 minutes with a no-obligation cash offer.
    Estimated market value
    $811,200
    Get a cash offer in 3 minutes
    Find out how much your home could sell for in as little as 3 minutes with a no-obligation cash offer.
    Estimated market value
    $811,200