Skip main navigation
Off market
  • $184,200

    69 Henel Ave APT 8, Amherst, NY 14226

    2beds
    1,316sqft
    Condo-Apartment Style
    Built in 1972
    3.1 Acres Lot
    $184,200 Zestimate®
    $140/sqft
    $1,752 Estimated rent

    Home value

    $184,200

    $166,000 - $204,000

    $1,752/mo

    Zestimate® history
    Loading
    Loading...

    Owner options

    List your home for rent

    $1,752/mo

    Rent Zestimate®

    Find your next renter with Zillow Rental Manager. Plus, with online applications, you can quickly screen prospective tenants – for free.

    Learn more

    $1,752/mo

    Rent Zestimate®

    Refinance and save

    $1,380/mo

    Est. payment

    Refinancing to a lower rate could help reduce your monthly payments and save thousands over the life of the loan.

    See today's rates

    $1,380/mo

    Est. payment

    Explore your selling options

    Work with a Zillow partner agent

    Leverage their expertise and Zillow's premium Showcase listings to get your home seen by more buyers.

    Get started

    List with your own agent

    Get your home in front of millions of buyers by listing it on Zillow.

    Learn how to do it

    Sell it yourself

    Take full control of how buyers see your home on Zillow by listing For Sale by Owner (FSBO).

    List your home

    What's special

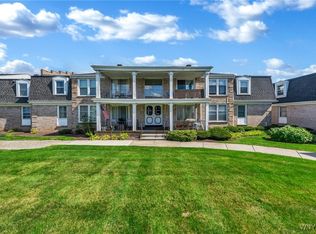
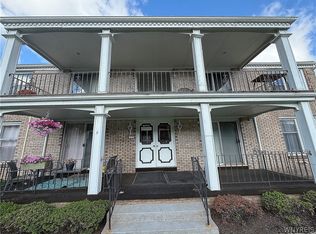
    This is an awesome condo that has so much to offer.Beautiful vaulted ceilings in living and dining room.Sunny screened in porch for three season enjoyment with great view.Gleaming hardwood floors in living and dining room.Nice work kitchen with all appliances.Mostly newer windows.Huge master bedroom suite with large master bath.Second bedroom is also large and their is plentyof storage including attic storage.Updated electrical. Updated plumbing in the one bathroom.Ceiling fans and recessed lighting.Lots of windows for such a bright and airy feel throughout this wonderful condo.Basement also includes your own washer and dryer and private and secured storage area.This unit also comes with a 1 car detached garage which the garage number is 14 very near to door.The building is very well maintained and has bright and clean common hallways and the location is prime being close to all conveniences! Hurry this gem will not last!Also sliding glass door that lead to sunporch.This bright condo has just been freshly painted throughout.Seller to offer buyer a $1000 credit at closing for new carpet for bedrooms.In one year the HOA fee will then be only 250

    This property is off market, which means it's not currently listed for sale or rent on Zillow. This may be different from what's available on other websites or public sources.
    Facts & features

    Interior

    Bedrooms & bathrooms
    • Bedrooms: 2
    • Bathrooms: 2
    • Full bathrooms: 2
    Heating
    • Forced air, Gas
    Cooling
    • Central
    Appliances
    • Included: Dishwasher, Dryer, Microwave, Range / Oven, Refrigerator, Washer
    • Laundry: In Basement
    Features
    • Circuit Breakers - Some, Sliding Glass Door, Foyer/Entry Hall, Master Bedroom Bath, Laundry-Basement
    • Flooring: Carpet, Hardwood, Linoleum / Vinyl
    • Doors: Sliding Glass Door
    • Basement: Full
    • Attic: Crawl Space
    Interior area
    • Total interior livable area: 1,316 sqft

    Property

    Parking
    • Total spaces: 1
    • Parking features: Garage - Detached
    Features
    • Patio & porch: Porch - Enclosed
    • Exterior features: Brick
    • Pool features: In Ground, Community
    Lot
    • Size: 3.1 Acres
    • Features: Neighborhood Street, Near Public Transit
    Details
    • Additional structures: Garage(s)
    • Special conditions: Normal
    • Wooded area: 0

    Construction

    Type & style
    • Home type: Townhouse
    • Property subtype: Condo-Apartment Style
    Materials
    • Roof: Asphalt
    Condition
    • Existing
    • Year built: 1972

    Utilities & green energy

    • Electric: Circuit Breakers - Some
    • Gas: Gas
    • Sewer: Sewer Connected
    • Water: Public

    Community & HOA

    HOA
    • Has HOA: Yes
    • Services included: Snow Removal, Trash, Common Area Maintenance, Maintenance Structure, Common Heating/Cooling, Master Insurance, Common Area Taxes And Insurance, Water/Sewer Fee
    • HOA fee: $320 monthly
    Location
    • Region: Amherst

    Financial & listing details

    • Price per square foot: $140/sqft
    • Annual tax amount: $2,153

    Price history

    DateEventPrice
    7/2/2025Listing removed$119,900$91/sqft
    Source: NYSAMLSs #B1300392 Report a problem
    1/20/2021Listing removed--
    Source: Western New York Real Estate Information Service, LLC Report a problem
    12/10/2020Pending sale$119,900$91/sqft
    Source: Northern Star Realty #B1300392 Report a problem
    11/20/2020Price change$119,900-4.1%$91/sqft
    Source: Northern Star Realty #B1300392 Report a problem
    11/14/2020Price change$125,000-3.8%$95/sqft
    Source: Northern Star Realty #B1300392 Report a problem
    10/11/2020Price change$129,900+3.9%$99/sqft
    Source: Northern Star Realty #B1300392 Report a problem
    9/28/2020Listed for sale$125,000+12.9%$95/sqft
    Source: Owner Report a problem
    5/31/2018Sold$110,725+0.8%$84/sqft
    Source: Agent Provided Report a problem
    3/27/2018Pending sale$109,900$84/sqft
    Source: MJ Peterson Real Estate #B1100114 Report a problem
    3/13/2018Price change$109,900-4.4%$84/sqft
    Source: MJ Peterson Real Estate #B1100114 Report a problem
    2/21/2018Listed for sale$114,900$87/sqft
    Source: MJ Peterson Real Estate #B1100114 Report a problem

    Public tax history

    Tax history is unavailable.

    Neighborhood: 14226

    Nearby schools

    GreatSchools rating
    Schools provided by the listing agent
    • Middle: Sweet Home Middle
    • High: Sweet Home Senior High
    • District: Sweet Home

    Source: The MLS. This data may not be complete. We recommend contacting the local school district to confirm school assignments for this home.