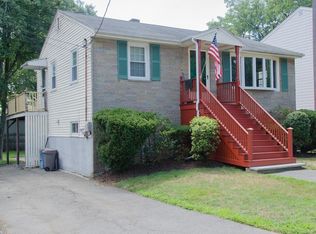
Mid-Century raised ranch sited on a quiet street in the coveted Horace Mann neighborhood located only a few blocks away from the MBTA Bus! This cool house has clean simple lines, HW fls & great natural light! The LR boasts a large brick hearth featuring a working wood FP & picture window. The retro - vintage kitchen sports a peninsula, dining area & more windows overlooking the front yard. Downstairs features a fun large rec room w/a built-in bar, wood stove, bay window, separate kitchen & half bath. This area is perfect for hosting parties & movie nights but is also a good set-up for the extended family/in-law as it has a separate entrance. The rear yard is level, has a storage shed & is mostly fenced in w/ lots of space for gardens & barbeques! This home has many major updates including: vinyl siding, metal roof, 200 amp CB, new front railings & stairs, 2021 HW heater, insulated windows & 6 Mitsubishi splits!...one for every bdrm & 3 more for the living areas!
Sold for $685,000
$685,000
69 Heywood Ave, Melrose, MA 02176
3beds
1,629sqft
Single Family Residence
Built in 1962
5,624 Square Feet Lot
$809,500 Zestimate®
$421/sqft
$3,505 Estimated rent
Home value
$809,500
$769,000 - $858,000
$3,505/mo
Zestimate® history
Owner options
List your home for rent
$3,505/mo
Rent Zestimate®
Find your next renter with Zillow Rental Manager. Plus, with online applications, you can quickly screen prospective tenants – for free.
$3,505/mo
Rent Zestimate®
Refinance and save
$4,299/mo
Est. payment
Refinancing to a lower rate could help reduce your monthly payments and save thousands over the life of the loan.
$4,299/mo
Est. payment
Explore your selling options
Work with a Zillow partner agent
Leverage their expertise and Zillow's premium Showcase listings to get your home seen by more buyers.
Get startedList with your own agent
Get your home in front of millions of buyers by listing it on Zillow.
Learn how to do itSell it yourself
Take full control of how buyers see your home on Zillow by listing For Sale by Owner (FSBO).
List your homeWhat's special
Separate kitchenHalf bathNew front railingsClean simple linesBay windowPicture windowInsulated windows
Zillow last checked:
Listing updated:
Listed by:
Leeman & Gately 781-307-1243,
Compass 617-206-3333
Bought with:
Krissy McManus
Keller Williams Realty Evolution
Source: MLS PIN,MLS#: 73168918
Facts & features
Interior
Bedrooms & bathrooms
- Bedrooms: 3
- Bathrooms: 2
- Full bathrooms: 1
- 1/2 bathrooms: 1
Primary bedroom
- Features: Closet, Flooring - Hardwood
- Level: First
- Area: 156
- Dimensions: 13 x 12
Bedroom 2
- Features: Closet, Flooring - Hardwood
- Level: First
- Area: 96
- Dimensions: 12 x 8
Bedroom 3
- Features: Flooring - Hardwood, Closet - Double
- Level: First
- Area: 132
- Dimensions: 11 x 12
Primary bathroom
- Features: No
Bathroom 1
- Features: Bathroom - Full, Bathroom - Tiled With Tub & Shower, Closet, Flooring - Vinyl
- Level: First
- Area: 60
- Dimensions: 12 x 5
Bathroom 2
- Features: Bathroom - Half, Flooring - Stone/Ceramic Tile
- Level: Basement
- Area: 35
- Dimensions: 7 x 5
Dining room
- Features: Lighting - Overhead
- Level: First
- Area: 144
- Dimensions: 12 x 12
Family room
- Features: Wood / Coal / Pellet Stove, Ceiling Fan(s), Closet, Window(s) - Bay/Bow/Box, Exterior Access
- Level: Basement
- Area: 504
- Dimensions: 28 x 18
Kitchen
- Features: Open Floorplan, Gas Stove, Peninsula, Lighting - Overhead
- Level: First
- Area: 132
- Dimensions: 12 x 11
Living room
- Features: Flooring - Hardwood, Window(s) - Picture
- Level: First
- Area: 216
- Dimensions: 18 x 12
Heating
- Baseboard, Natural Gas, Wood, Ductless
Cooling
- None
Appliances
- Included: Gas Water Heater, Oven, Dishwasher, Disposal, Range, Refrigerator, Washer, Dryer, Gas Cooktop
- Laundry: Dryer Hookup - Gas, In Basement, Gas Dryer Hookup, Washer Hookup
Features
- Dining Area, Kitchen
- Flooring: Tile, Vinyl, Hardwood, Other, Flooring - Stone/Ceramic Tile
- Doors: Insulated Doors
- Windows: Insulated Windows, Screens
- Basement: Full,Finished,Walk-Out Access,Interior Entry
- Number of fireplaces: 2
- Fireplace features: Living Room
Interior area
- Total structure area: 1,629
- Total interior livable area: 1,629 sqft
Property
Parking
- Total spaces: 3
- Parking features: Paved Drive, Off Street, Paved
- Uncovered spaces: 3
Features
- Exterior features: Storage, Screens
Lot
- Size: 5,624 Square Feet
- Features: Level
Details
- Parcel number: 659939
- Zoning: Res
Construction
Type & style
- Home type: SingleFamily
- Architectural style: Raised Ranch
- Property subtype: Single Family Residence
Materials
- Frame
- Foundation: Concrete Perimeter
- Roof: Metal
Condition
- Year built: 1962
Utilities & green energy
- Electric: 200+ Amp Service
- Sewer: Public Sewer
- Water: Public
- Utilities for property: for Gas Range, for Gas Oven, for Gas Dryer, Washer Hookup
Community & HOA
Community
- Features: Public Transportation, Shopping, Park, Medical Facility, Laundromat, Conservation Area, Highway Access, House of Worship, Private School, Public School, T-Station
- Security: Security System
- Subdivision: Hesseltine
HOA
- Has HOA: No
Location
- Region: Melrose
Financial & listing details
- Price per square foot: $421/sqft
- Tax assessed value: $551,700
- Annual tax amount: $5,749
- Date on market: 1/19/2026
- Listing terms: Contract
- Road surface type: Paved
Price history
| Date | Event | Price |
|---|---|---|
| 11/14/2023 | Sold | $685,000+14.2%$421/sqft |
Source: MLS PIN #73168918 Report a problem | ||
| 10/11/2023 | Listed for sale | $599,900+81.8%$368/sqft |
Source: MLS PIN #73168918 Report a problem | ||
| 7/31/2008 | Sold | $330,000-4.6%$203/sqft |
Source: Public Record Report a problem | ||
| 4/25/2008 | Price change | $345,900-1.1%$212/sqft |
Source: MLS Property Information Network #70375555 Report a problem | ||
| 1/25/2008 | Listed for sale | $349,900$215/sqft |
Source: MLS Property Information Network #70375555 Report a problem | ||
Public tax history
| Year | Property taxes | Tax assessment |
|---|---|---|
| 2025 | $6,334 +6.1% | $639,800 +6.4% |
| 2024 | $5,969 +3.8% | $601,100 +9% |
| 2023 | $5,749 -1.4% | $551,700 |
| 2022 | $5,831 +3.4% | $551,700 +7.1% |
| 2021 | $5,640 +6.7% | $515,100 +7.7% |
| 2020 | $5,286 +10.8% | $478,400 +8.4% |
| 2019 | $4,769 +3% | $441,200 +8% |
| 2018 | $4,628 +4.4% | $408,500 +8.8% |
| 2017 | $4,431 -0.9% | $375,500 +3.6% |
| 2016 | $4,470 +3.9% | $362,500 +9.2% |
| 2015 | $4,301 +5.4% | $331,900 +8% |
| 2014 | $4,082 +3.2% | $307,400 +1.3% |
| 2013 | $3,956 -0.4% | $303,600 -2.4% |
| 2012 | $3,971 +2.4% | $311,200 |
| 2011 | $3,878 +3.3% | $311,200 +0% |
| 2010 | $3,755 +2.2% | $311,100 -3.8% |
| 2009 | $3,674 +4.6% | $323,400 -4% |
| 2008 | $3,513 -1.3% | $336,800 -7% |
| 2007 | $3,560 +12.7% | $362,200 +10.5% |
| 2006 | $3,158 +3.8% | $327,900 +5% |
| 2005 | $3,041 +5% | $312,200 +24.1% |
| 2004 | $2,897 +3.5% | $251,500 +10% |
| 2003 | $2,800 +2.7% | $228,600 +9.1% |
| 2002 | $2,727 -0.4% | $209,600 +7.4% |
| 2000 | $2,737 +7.9% | $195,100 +20.9% |
| 1999 | $2,537 | $161,400 |
Find assessor info on the county website
Neighborhood: 02176
Nearby homes
- $770,1003 bd2 ba1.5k sqft65 Heywood Ave, Melrose, MA 02176Off Market
- $794,9003 bd2 ba1.4k sqft75 Heywood Ave, Melrose, MA 02176Off Market
- $832,7003 bd2 ba1.3k sqft61 Heywood Ave, Melrose, MA 02176Off Market
- $819,5004 bd3 ba1.7k sqft79 Heywood Ave, Melrose, MA 02176Off Market
- $1,132,2004 bd3 ba1.7k sqft58 Frost Ave, Melrose, MA 02176Off Market
- $575,0004 bd1 ba1.6k sqft64 Frost Ave, Melrose, MA 02176Sold
- $952,6003 bd3 ba1.5k sqft74 Heywood Ave, Melrose, MA 02176Off Market
- $905,0004 bd1 ba2.1k sqft68 Heywood Ave, Melrose, MA 02176Off Market
Nearby schools
GreatSchools rating
- 10/10Horace Mann Elementary SchoolGrades: K-5Distance: 0.3 mi
- 6/10Melrose Middle SchoolGrades: 6-8Distance: 0.9 mi
- 10/10Melrose High SchoolGrades: 9-12Distance: 0.8 mi
Schools provided by the listing agent
- Elementary: Lottery
- Middle: Melrose
- High: Melrose
Source: MLS PIN. This data may not be complete. We recommend contacting the local school district to confirm school assignments for this home.
Get a cash offer in 3 minutes
Find out how much your home could sell for in as little as 3 minutes with a no-obligation cash offer.
Estimated market value
$809,500
Get a cash offer in 3 minutes
Find out how much your home could sell for in as little as 3 minutes with a no-obligation cash offer.
Estimated market value
$809,500
- Massachusetts
- Middlesex County
- Melrose
- 02176
- 69 Heywood Ave
Nearby cities
Nearby neighborhoods
Nearby zip codes
Other Melrose Topics
