Skip main navigation
Off market
Street View
  • $2,185,100

    69 Hickory Grove Dr W, Larchmont, NY 10538

    5beds
    3,254sqft
    SingleFamily
    Built in 1924
    6,098 Square Feet Lot
    $2,185,100 Zestimate®
    $672/sqft
    $7,941 Estimated rent

    Home value

    $2,185,100

    $2.01M - $2.40M

    $7,941/mo

    Zestimate® history
    Loading
    Loading...

    Owner options

    List your home for rent

    $7,941/mo

    Rent Zestimate®

    Find your next renter with Zillow Rental Manager. Plus, with online applications, you can quickly screen prospective tenants – for free.

    Learn more

    $7,941/mo

    Rent Zestimate®

    Refinance and save

    $14,768/mo

    Est. payment

    Refinancing to a lower rate could help reduce your monthly payments and save thousands over the life of the loan.

    See today's rates

    $14,768/mo

    Est. payment

    Explore your selling options

    Work with a Zillow partner agent

    Leverage their expertise and Zillow's premium Showcase listings to get your home seen by more buyers.

    Get started

    List with your own agent

    Get your home in front of millions of buyers by listing it on Zillow.

    Learn how to do it

    Sell it yourself

    Take full control of how buyers see your home on Zillow by listing For Sale by Owner (FSBO).

    List your home

    What's special

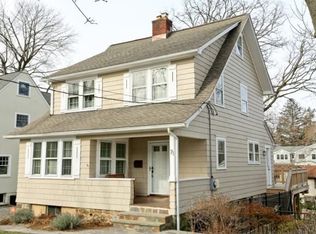
    MODERN Tudor in prime Larchmont Gardens that walks to Larchmont Village with train, shops, restaurants & parks! Fully renovated & expanded Tudor offers five (5) bedrooms with 3.5 updated baths. The open front terrace welcomes you inside to gorgeous open spaces that includes chef's level kitchen with center island seating open to the dining area & flows out to rear deck. Formal living room with fireplace, private office & French doors to family room with built-ins plus a powder room on the main level. Master suite with walk-in closet plus double closets & a marble luxe bath with soaking tub & glass shower and double sinks; three additional bedrooms, one with access to attic play space and an updated hall bath with adjoining laundry center. Walkout lower level with tall ceilings offers fifth bedroom, an updated bath and recreation room, all with abundant natural light. Lovely level backyard. New windows, CAC & more. Walk to the "brook" & "duck pond" & stroll to Murray Ave Elementary School too! Move-in for start of school! Totally turn-key & ready to go!

    This property is not currently displayed as for sale or rent on Zillow. This may be different from what's on other websites or public sources.

    Facts & features

    Interior

    Bedrooms & bathrooms
    • Bedrooms: 5
    • Bathrooms: 4
    • Full bathrooms: 3
    • 1/2 bathrooms: 1
    Heating
    • Other, Gas
    Cooling
    • Central
    Appliances
    • Included: Dishwasher, Dryer, Freezer, Garbage disposal, Microwave, Range / Oven, Refrigerator, Washer
    Features
    • Flooring: Hardwood
    • Basement: Finished
    • Has fireplace: Yes
    Interior area
    • Total interior livable area: 3,254 sqft

    Property

    Features
    • Exterior features: Stucco
    Lot
    • Size: 6,098 Square Feet
    Details
    • Parcel number: 553200217731

    Construction

    Type & style
    • Home type: SingleFamily
    Condition
    • Year built: 1924

    Community & HOA

    Location
    • Region: Larchmont

    Financial & listing details

    • Price per square foot: $672/sqft
    • Tax assessed value: $1,760,000

    Price history

    DateEventPrice
    9/10/2020Sold$1,425,000+9.6%$438/sqft
    Source: OneKey® MLS as distributed by MLS GRID #H6050921 Report a problem
    7/17/2020Pending sale$1,299,900$399/sqft
    Source: Houlihan Lawrence #H6050921 Report a problem
    7/7/2020Listed for sale$1,299,900+202.3%$399/sqft
    Source: Houlihan Lawrence #H6050921 Report a problem
    9/27/1999Sold$430,000$132/sqft
    Source: Public Record Report a problem

    Public tax history

    YearProperty taxesTax assessment
    2025-- $1,760,000 +2%
    2024-- $1,725,000 +7%
    2023-- $1,612,000 +8%
    2022-- $1,493,000 +7%
    2021-- $1,395,000 +23.5%
    2020-- $1,130,000 -10%
    2019-- $1,255,000
    2018-- $1,255,000
    2017-- $1,255,000 +5%
    2016-- $1,195,000 -7.7%
    2015-- $1,295,000 +26.3%
    2014-- $1,025,000 -4.7%
    2013-- $1,075,000 +6835.5%
    2012-- $15,500
    2011-- $15,500
    2010-- $15,500
    2009-- $15,500
    2008-- $15,500 +46.2%
    2007-- $10,600
    2004-- $10,600
    2003-- $10,600
    2002-- $10,600
    2001-- $10,600
    2000-- $10,600
    1999-- $10,600
    Find assessor info on the county website

    Neighborhood: 10538

    Nearby schools

    GreatSchools rating
    Schools provided by the listing agent
    • Elementary: Murray Avenue
    • Middle: Hommocks
    • High: Mamaroneck
    • District: Mamaroneck

    Source: The MLS. This data may not be complete. We recommend contacting the local school district to confirm school assignments for this home.

    Get a cash offer in 3 minutes
    Find out how much your home could sell for in as little as 3 minutes with a no-obligation cash offer.
    Estimated market value
    $2,185,100
    Get a cash offer in 3 minutes
    Find out how much your home could sell for in as little as 3 minutes with a no-obligation cash offer.
    Estimated market value
    $2,185,100