With new central cooling, a remodeled walk-in shower and half bath, and gleaming hardwood floors, this Cape-style home sits proudly on a wooded corner lot at the entrance of a cul-de-sac, welcoming you with charm and easy comfort. Sunlight fills the living and dining spaces, while the kitchen’s updated stainless steel appliances (2019) add a modern touch to its classic layout. Outside, two decks, a cozy fire-pit area, and a generous yard invite slow mornings and long summer evenings. With the train a short walk away—and shopping, dining, and local conveniences nearby—this home blends character, comfort, and everyday ease.
Sold for $603,000
$603,000
69 Highland Ave, Mansfield, MA 02048
3beds
1,732sqft
Single Family Residence
Built in 1900
7,560 Square Feet Lot
$605,700 Zestimate®
$348/sqft
$3,389 Estimated rent
Home value
$605,700
$563,000 - $654,000
$3,389/mo
Zestimate® history
Owner options
List your home for rent
$3,389/mo
Rent Zestimate®
Find your next renter with Zillow Rental Manager. Plus, with online applications, you can quickly screen prospective tenants – for free.
$3,389/mo
Rent Zestimate®
Refinance and save
$4,005/mo
Est. payment
Refinancing to a lower rate could help reduce your monthly payments and save thousands over the life of the loan.
$4,005/mo
Est. payment
Explore your selling options
Work with a Zillow partner agent
Leverage their expertise and Zillow's premium Showcase listings to get your home seen by more buyers.
Get startedList with your own agent
Get your home in front of millions of buyers by listing it on Zillow.
Learn how to do itSell it yourself
Take full control of how buyers see your home on Zillow by listing For Sale by Owner (FSBO).
List your homeWhat's special
Cozy fire-pit areaRemodeled walk-in showerNew central coolingTwo decksWooded corner lotGenerous yardGleaming hardwood floors
Zillow last checked:
Listing updated:
Listed by:
Marina Korenblyum 617-968-5642,
Redfin Corp. 617-340-7803
Bought with:
Mary D'Ambra
William Raveis R.E. & Home Services
Source: MLS PIN,MLS#: 73518882
Facts & features
Interior
Bedrooms & bathrooms
- Bedrooms: 3
- Bathrooms: 2
- Full bathrooms: 1
- 1/2 bathrooms: 1
Primary bedroom
- Features: Closet, Flooring - Wall to Wall Carpet
- Level: Second
Bedroom 2
- Features: Closet, Flooring - Wall to Wall Carpet
- Level: Second
Bedroom 3
- Features: Closet, Flooring - Wall to Wall Carpet
- Level: Second
Primary bathroom
- Features: No
Bathroom 1
- Features: Bathroom - Full
- Level: Second
Bathroom 2
- Features: Bathroom - Half
- Level: First
Dining room
- Features: Flooring - Hardwood
- Level: First
Family room
- Features: Flooring - Wall to Wall Carpet
- Level: First
Kitchen
- Features: Flooring - Hardwood
- Level: First
Living room
- Features: Flooring - Hardwood
- Level: First
Heating
- Forced Air, Natural Gas
Cooling
- None
Appliances
- Included: Gas Water Heater, Water Heater, Range, Disposal, Microwave, Washer, Dryer, ENERGY STAR Qualified Refrigerator, ENERGY STAR Qualified Dishwasher
- Laundry: Gas Dryer Hookup, Washer Hookup
Features
- Wired for Sound
- Doors: French Doors
- Basement: Full,Unfinished
- Has fireplace: No
Interior area
- Total structure area: 1,732
- Total interior livable area: 1,732 sqft
- Finished area above ground: 1,732
Property
Parking
- Total spaces: 3
- Parking features: Paved Drive, Off Street
- Uncovered spaces: 3
Features
- Patio & porch: Deck
- Exterior features: Deck, Storage
Lot
- Size: 7,560 Square Feet
- Features: Corner Lot, Wooded
Details
- Parcel number: M:018 B:183,2858018
- Zoning: R2
Construction
Type & style
- Home type: SingleFamily
- Architectural style: Farmhouse
- Property subtype: Single Family Residence
Materials
- Frame
- Foundation: Stone
- Roof: Shingle
Condition
- Year built: 1900
Utilities & green energy
- Electric: Circuit Breakers, 100 Amp Service
- Sewer: Public Sewer
- Water: Public
- Utilities for property: for Gas Range, for Gas Dryer, Washer Hookup
Green energy
- Energy efficient items: Thermostat
Community & HOA
Community
- Features: Public Transportation, Shopping, Park, Laundromat, Highway Access, Public School, T-Station
HOA
- Has HOA: No
Location
- Region: Mansfield
Financial & listing details
- Price per square foot: $348/sqft
- Tax assessed value: $515,300
- Annual tax amount: $6,787
- Date on market: 8/26/2026
Price history
| Date | Event | Price |
|---|---|---|
| 8/14/2026 | Sold | $603,000+4.9%$348/sqft |
Source: MLS PIN #73518882 Report a problem | ||
| 6/17/2026 | Pending sale | $574,900$332/sqft |
Source: MLS PIN #73518882 Report a problem | ||
| 6/9/2026 | Contingent | $574,900$332/sqft |
Source: MLS PIN #73518882 Report a problem | ||
| 6/3/2026 | Price change | $574,900-4%$332/sqft |
Source: MLS PIN #73518882 Report a problem | ||
| 5/14/2026 | Listed for sale | $599,000+71.1%$346/sqft |
Source: MLS PIN #73518882 Report a problem | ||
| 7/6/2018 | Sold | $350,000-2.8%$202/sqft |
Source: Public Record Report a problem | ||
| 5/21/2018 | Pending sale | $360,000$208/sqft |
Source: Redfin Corp. #72320579 Report a problem | ||
| 5/3/2018 | Listed for sale | $360,000+38.2%$208/sqft |
Source: Redfin Corp. #72320579 Report a problem | ||
| 6/27/2013 | Sold | $260,500+2.2%$150/sqft |
Source: Public Record Report a problem | ||
| 6/5/2013 | Pending sale | $255,000$147/sqft |
Source: Coldwell Banker Residential Brokerage - Plymouth #71517431 Report a problem | ||
| 5/2/2013 | Listed for sale | $255,000+71.1%$147/sqft |
Source: Coldwell Banker Residential Brokerage - Plymouth #71517431 Report a problem | ||
| 10/4/2001 | Sold | $149,000$86/sqft |
Source: Public Record Report a problem | ||
Public tax history
| Year | Property taxes | Tax assessment |
|---|---|---|
| 2025 | $6,787 -0.6% | $515,300 +1.9% |
| 2024 | $6,827 +4.1% | $505,700 +8.7% |
| 2023 | $6,557 +1.1% | $465,400 +8.8% |
| 2022 | $6,488 +10.9% | $427,700 +12.3% |
| 2021 | $5,852 +10.2% | $381,000 +10.2% |
| 2020 | $5,308 +2.4% | $345,600 +1.4% |
| 2019 | $5,185 +2.4% | $340,700 +4.8% |
| 2018 | $5,062 +6.1% | $325,100 +2.4% |
| 2017 | $4,770 +6.2% | $317,600 +9% |
| 2016 | $4,492 +4.6% | $291,500 +5.2% |
| 2015 | $4,294 +2.9% | $277,000 +4.7% |
| 2014 | $4,173 +5.9% | $264,600 |
| 2013 | $3,940 +2.8% | $264,600 -1.3% |
| 2012 | $3,831 -0.2% | $268,100 |
| 2011 | $3,837 +5.9% | $268,100 -1.4% |
| 2010 | $3,624 -1.8% | $271,900 -11.5% |
| 2009 | $3,692 -0.8% | $307,400 -6.5% |
| 2008 | $3,720 +2.5% | $328,600 +2.1% |
| 2007 | $3,628 +2.3% | $321,900 +2.6% |
| 2006 | $3,546 +4.7% | $313,800 +9% |
| 2005 | $3,386 +14.8% | $287,900 +56.3% |
| 2004 | $2,949 +2.1% | $184,200 |
| 2003 | $2,888 +1.5% | $184,200 |
| 2002 | $2,846 +22.6% | $184,200 +34.8% |
| 2000 | $2,321 +41% | $136,600 +38.3% |
| 1997 | $1,646 | $98,800 |
Find assessor info on the county website
Neighborhood: 02048
Nearby homes
- $483,2002 bd1 ba1.1k sqft59 Highland Ave, Mansfield, MA 02048Off Market
- $811,8003 bd3 ba1.7k sqft81 Highland Ave, Mansfield, MA 02048Off Market
- $540,0003 bd2 ba1k sqft72 Highland Ave, Mansfield, MA 02048Off Market
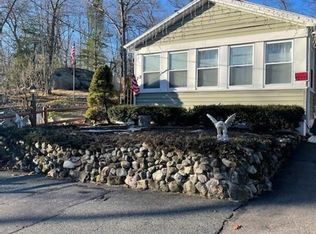
- $769,9006 bd4 ba3.1k sqft77 Draper Ave, Mansfield, MA 02048For Sale
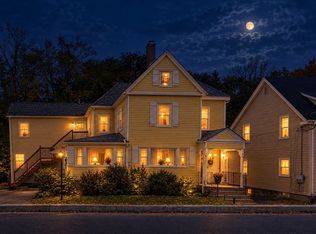
- $476,3003 bd1 ba1.1k sqft66 Draper Ave, Mansfield, MA 02048Off Market
- $640,0003 bd2 ba1.3k sqft3 Maryalice Way, Mansfield, MA 02048Off Market
- $534,0003 bd1 ba1.7k sqft82 Highland Ave, Mansfield, MA 02048Off Market
- $657,3004 bd4 ba1.8k sqft51-53 Highland Ave, Mansfield, MA 02048Off Market
Nearby schools
GreatSchools rating
- NARobinson Elementary SchoolGrades: K-2Distance: 1.1 mi
- 7/10Harold L Qualters Middle SchoolGrades: 6-8Distance: 1 mi
- 8/10Mansfield High SchoolGrades: 9-12Distance: 1 mi
Schools provided by the listing agent
- Elementary: Robinson
- Middle: Qualters Middle
- High: Mansfield High
Source: MLS PIN. This data may not be complete. We recommend contacting the local school district to confirm school assignments for this home.
Get a cash offer in 3 minutes
Find out how much your home could sell for in as little as 3 minutes with a no-obligation cash offer.
Estimated market value
$605,700
Get a cash offer in 3 minutes
Find out how much your home could sell for in as little as 3 minutes with a no-obligation cash offer.
Estimated market value
$605,700
- Massachusetts
- Bristol County
- Mansfield
- 02048
- 69 Highland Ave
