**OFFER DEADLINE Tues 4/8 2pm Looking for a beautiful home plus a beautiful barn? Here it is! This renovated 3-bedroom, 2.5-bath home has was updated down to the studs in 2015. The heart of the home is the kitchen. The kitchen boasts custom cabinetry, backsplash, cabinet lighting, Thermador appliances providing both style & functionality, while the open layout is perfect for entertaining & family gatherings. The first floor features 1 bedroom plus a versatile office or guest area with a half bath & private entrance, making it ideal for a potential in-law. Upstairs, the master suite is a true retreat with large plank flooring, complete with his-and-hers closets, a luxurious iron clawfoot tub and a separate shower. The French doors in the living room lead to a patio, offering views of the barn & paddocks. The barn has 3-12x12 stalls, 1-8x12 stall, hay loft with enough space for 400 bales, 4 paddocks & outdoor arena. 2 car garage has loft & perfect for ADU
Sold for $804,000
$804,000
69 Highland St, Middleboro, MA 02346
3beds
2,180sqft
Single Family Residence
Built in 1961
3.5 Acres Lot
$848,100 Zestimate®
$369/sqft
$4,103 Estimated rent
Home value
$848,100
$772,000 - $933,000
$4,103/mo
Zestimate® history
Owner options
List your home for rent
$4,103/mo
Rent Zestimate®
Find your next renter with Zillow Rental Manager. Plus, with online applications, you can quickly screen prospective tenants – for free.
$4,103/mo
Rent Zestimate®
Refinance and save
$5,430/mo
Est. payment
Refinancing to a lower rate could help reduce your monthly payments and save thousands over the life of the loan.
$5,430/mo
Est. payment
Explore your selling options
Work with a Zillow partner agent
Leverage their expertise and Zillow's premium Showcase listings to get your home seen by more buyers.
Get startedList with your own agent
Get your home in front of millions of buyers by listing it on Zillow.
Learn how to do itSell it yourself
Take full control of how buyers see your home on Zillow by listing For Sale by Owner (FSBO).
List your homeWhat's special
Separate showerOpen layoutMaster suiteEntertaining and family gatheringsKitchen boasts custom cabinetryIron clawfoot tubHis-and-hers closets
Zillow last checked:
Listing updated:
Listed by:
Jan Bruno 617-347-4890,
Keller Williams Realty Signature Properties 781-924-5766
Bought with:
Briana Ward
Three Hills Real Estate Service, LLC
Source: MLS PIN,MLS#: 73353169
Facts & features
Interior
Bedrooms & bathrooms
- Bedrooms: 3
- Bathrooms: 3
- Full bathrooms: 2
- 1/2 bathrooms: 1
- Main level bedrooms: 1
Primary bedroom
- Features: Bathroom - Full, Walk-In Closet(s), Flooring - Hardwood, Recessed Lighting
- Level: Second
- Area: 370.52
- Dimensions: 23.6 x 15.7
Bedroom 2
- Features: Ceiling Fan(s), Closet, Flooring - Hardwood
- Level: Main,First
- Area: 193.17
- Dimensions: 14.1 x 13.7
Bedroom 3
- Features: Fireplace, Closet, Flooring - Hardwood, Recessed Lighting
- Level: First
- Area: 155
- Dimensions: 15.5 x 10
Bathroom 1
- Features: Bathroom - 3/4, Bathroom - Tiled With Shower Stall, Flooring - Stone/Ceramic Tile
- Level: First
- Area: 47.12
- Dimensions: 7.6 x 6.2
Bathroom 2
- Features: Bathroom - Half
- Level: First
- Area: 30.09
- Dimensions: 5.9 x 5.1
Bathroom 3
- Features: Bathroom - Full, Bathroom - With Tub & Shower, Flooring - Stone/Ceramic Tile, Recessed Lighting
- Level: Second
- Area: 111.15
- Dimensions: 11.7 x 9.5
Dining room
- Features: Flooring - Hardwood, Open Floorplan, Recessed Lighting
- Level: Main,First
- Area: 150.65
- Dimensions: 13.1 x 11.5
Kitchen
- Features: Flooring - Hardwood, Countertops - Stone/Granite/Solid, Countertops - Upgraded, Kitchen Island, Cabinets - Upgraded, Open Floorplan, Recessed Lighting, Remodeled, Gas Stove
- Level: Main,First
- Area: 203.85
- Dimensions: 15.1 x 13.5
Living room
- Features: Flooring - Hardwood, French Doors, Exterior Access, Open Floorplan, Recessed Lighting, Remodeled
- Level: Main,First
- Area: 190.28
- Dimensions: 14.2 x 13.4
Office
- Features: Exterior Access, High Speed Internet Hookup, Recessed Lighting
- Level: First
- Area: 155
- Dimensions: 15.5 x 10
Heating
- Natural Gas, Ductless
Cooling
- Ductless
Appliances
- Included: Gas Water Heater, Oven, Dishwasher, Microwave, Range, Refrigerator, Washer, Dryer, Range Hood
- Laundry: Closet/Cabinets - Custom Built, Cabinets - Upgraded, Exterior Access, Recessed Lighting, First Floor, Electric Dryer Hookup, Washer Hookup
Features
- High Speed Internet Hookup, Recessed Lighting, Home Office-Separate Entry
- Flooring: Plywood, Tile, Laminate
- Doors: French Doors
- Basement: Full,Interior Entry,Sump Pump,Unfinished
- Number of fireplaces: 5
- Fireplace features: Dining Room, Living Room, Bedroom
Interior area
- Total structure area: 2,180
- Total interior livable area: 2,180 sqft
- Finished area above ground: 2,180
Property
Parking
- Total spaces: 12
- Parking features: Detached, Paved Drive, Off Street, Driveway, Stone/Gravel
- Garage spaces: 2
- Uncovered spaces: 10
Features
- Patio & porch: Patio
- Exterior features: Patio, Rain Gutters, Storage, Barn/Stable, Paddock, Horses Permitted
- Fencing: Fenced/Enclosed
- Has view: Yes
- View description: Scenic View(s)
Lot
- Size: 3.5 Acres
- Features: Easements, Farm, Gentle Sloping
Details
- Additional structures: Barn/Stable
- Parcel number: 3556993
- Zoning: RES
- Horses can be raised: Yes
- Horse amenities: Paddocks
Construction
Type & style
- Home type: SingleFamily
- Architectural style: Cape
- Property subtype: Single Family Residence
Materials
- Frame
- Foundation: Concrete Perimeter
- Roof: Shingle
Condition
- Year built: 1961
Utilities & green energy
- Electric: 200+ Amp Service
- Sewer: Private Sewer
- Water: Public
- Utilities for property: for Gas Range, for Gas Oven, for Electric Dryer, Washer Hookup
Community & HOA
Community
- Features: Walk/Jog Trails, Stable(s), Conservation Area
HOA
- Has HOA: No
Location
- Region: Middleboro
Financial & listing details
- Price per square foot: $369/sqft
- Tax assessed value: $550,100
- Annual tax amount: $7,377
- Date on market: 9/9/2026
- Listing terms: Contract
- Exclusions: See Attachment
- Road surface type: Paved
Price history
| Date | Event | Price |
|---|---|---|
| 5/22/2025 | Sold | $804,000+3.7%$369/sqft |
Source: MLS PIN #73353169 Report a problem | ||
| 4/9/2025 | Contingent | $775,000$356/sqft |
Source: MLS PIN #73353169 Report a problem | ||
| 4/2/2025 | Listed for sale | $775,000+171.9%$356/sqft |
Source: MLS PIN #73353169 Report a problem | ||
| 1/30/2015 | Sold | $285,000-5%$131/sqft |
Source: Public Record Report a problem | ||
| 1/5/2015 | Pending sale | $299,900$138/sqft |
Source: Keller Williams Realty #71758099 Report a problem | ||
| 12/10/2014 | Listed for sale | $299,900$138/sqft |
Source: Keller Williams Realty #71758099 Report a problem | ||
| 11/23/2014 | Pending sale | $299,900$138/sqft |
Source: Keller Williams Realty #71758099 Report a problem | ||
| 10/17/2014 | Listed for sale | $299,900-10.5%$138/sqft |
Source: Keller Williams Realty #71758099 Report a problem | ||
| 2/7/2013 | Listing removed | $334,900$154/sqft |
Source: ERA Belsito & Associates, Inc. #71437561 Report a problem | ||
| 12/1/2012 | Price change | $334,900-4.3%$154/sqft |
Source: ERA Belsito & Associates, Inc. #71437561 Report a problem | ||
| 10/20/2012 | Price change | $349,900-5.4%$161/sqft |
Source: ERA Belsito & Associates, Inc. #71437561 Report a problem | ||
| 9/21/2012 | Listed for sale | $369,900-2.1%$170/sqft |
Source: ERA Belsito & Associates, Inc. #71437561 Report a problem | ||
| 2/1/2005 | Sold | $378,000+372.5%$173/sqft |
Source: Public Record Report a problem | ||
| 11/19/1990 | Sold | $80,000-65.7%$37/sqft |
Source: Public Record Report a problem | ||
| 8/31/1990 | Sold | $233,000+45.6%$107/sqft |
Source: Public Record Report a problem | ||
| 7/6/1989 | Sold | $160,000$73/sqft |
Source: Public Record Report a problem | ||
Public tax history
| Year | Property taxes | Tax assessment |
|---|---|---|
| 2025 | $7,377 +4.4% | $550,100 +5.4% |
| 2024 | $7,069 +2.2% | $522,100 +7.5% |
| 2023 | $6,918 +8.4% | $485,800 +17.1% |
| 2022 | $6,380 -5.4% | $414,800 +0% |
| 2021 | $6,747 +4.1% | $414,700 +1.6% |
| 2020 | $6,481 +8.8% | $408,100 +6% |
| 2019 | $5,958 +6.3% | $384,900 +7.1% |
| 2018 | $5,607 +12.3% | $359,400 +13.5% |
| 2017 | $4,994 -17.1% | $316,700 -16.3% |
| 2016 | $6,026 +2.1% | $378,500 +1.2% |
| 2015 | $5,900 +7.6% | $373,900 +6.4% |
| 2014 | $5,482 -3.6% | $351,400 -8% |
| 2013 | $5,688 +5.7% | $382,000 -2.5% |
| 2012 | $5,382 +3.6% | $391,700 -1.6% |
| 2011 | $5,194 +5.1% | $398,000 -4.7% |
| 2010 | $4,940 +3.2% | $417,600 -4.7% |
| 2009 | $4,787 -4% | $438,000 -6% |
| 2008 | $4,985 +15.3% | $465,900 |
| 2007 | $4,324 -5.3% | $465,900 +0.3% |
| 2006 | $4,565 -0.1% | $464,400 +10.3% |
| 2005 | $4,570 +1% | $421,200 +8.6% |
| 2004 | $4,524 +5.6% | $387,700 +38.4% |
| 2003 | $4,283 +7.1% | $280,100 +3.4% |
| 2002 | $4,000 +6.6% | $271,000 +23% |
| 2000 | $3,751 | $220,400 |
Find assessor info on the county website
Neighborhood: 02346
Nearby homes
- $747,7003 bd2 ba2.1k sqft73 Highland St, Middleboro, MA 02346Off Market
- $843,5003 bd2 ba2.7k sqft67 Highland St, Middleboro, MA 02346Off Market
- $1,475,0004 bd4 ba5.2k sqft63 Highland St, Middleboro, MA 02346Sold

- $637,9003 bd2 ba1k sqft70 Highland St, Middleboro, MA 02346Off Market
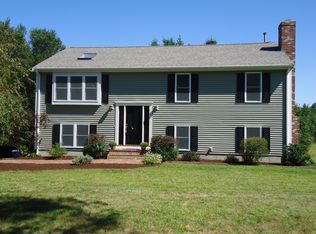
- $563,0003 bd1 ba2.7k sqft68 Highland St, Middleboro, MA 02346Off Market
- $794,5003 bd2 ba1.7k sqft75 Highland St, Middleboro, MA 02346Off Market
- $548,2003 bd1 ba1.1k sqft66 Highland St, Middleboro, MA 02346Off Market
- $739,4003 bd2 ba2.2k sqft5 Metacomet Rd, Middleboro, MA 02346Off Market
Nearby schools
GreatSchools rating
- 5/10Mary K. Goode Elementary SchoolGrades: 1-5Distance: 5.1 mi
- 4/10John T. Nichols Middle SchoolGrades: 6-8Distance: 4.7 mi
- 6/10Middleborough High SchoolGrades: 9-12Distance: 4.5 mi
Get a cash offer in 3 minutes
Find out how much your home could sell for in as little as 3 minutes with a no-obligation cash offer.
Estimated market value
$848,100
Get a cash offer in 3 minutes
Find out how much your home could sell for in as little as 3 minutes with a no-obligation cash offer.
Estimated market value
$848,100
- Massachusetts
- Plymouth County
- Middleborough
- 02346
- 69 Highland St
