Skip main navigation
Closed
  • $358,000

    69 Highledge Dr, Penfield, NY 14526

    3beds
    1,764sqft
    Single Family Residence
    Built in 1955
    0.49 Acres Lot
    $385,700 Zestimate®
    $203/sqft
    $2,889 Estimated rent

    Home value

    $385,700

    $355,000 - $420,000

    $2,889/mo

    Zestimate® history
    Loading
    Loading...

    Owner options

    List your home for rent

    $2,889/mo

    Rent Zestimate®

    Find your next renter with Zillow Rental Manager. Plus, with online applications, you can quickly screen prospective tenants – for free.

    Learn more

    $2,889/mo

    Rent Zestimate®

    Refinance and save

    $2,616/mo

    Est. payment

    Refinancing to a lower rate could help reduce your monthly payments and save thousands over the life of the loan.

    See today's rates

    $2,616/mo

    Est. payment

    Explore your selling options

    Work with a Zillow partner agent

    Leverage their expertise and Zillow's premium Showcase listings to get your home seen by more buyers.

    Get started

    List with your own agent

    Get your home in front of millions of buyers by listing it on Zillow.

    Learn how to do it

    Sell it yourself

    Take full control of how buyers see your home on Zillow by listing For Sale by Owner (FSBO).

    List your home

    What's special

    In-law potentialStainless steel appliancesPrivate bathPrivate entranceScenic spacious propertyLarge spacious roomsGranite countertops
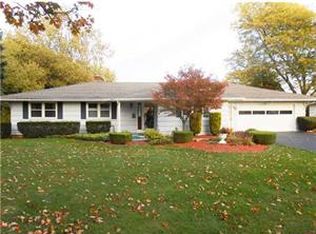
    Per the Delayed Negotiations Addendum on file, all offers will be reviewed and responded to as of April 7th, 2025 @ 6:00pm. (this coming Monday)...Known in the neighborhood as the "House on the Bend"...with the best front porch in Penfield. Highly efficient kitchen offers granite countertops, extra deep undermount sink, stainless steel appliances, w/refrigerator only 6 months old...Mechanicals are all updated. Roof, Gutters, and storm doors installed 3yrs ago...High Efficiency Furnace, Central Air, H20 water tank, and Whole House Air Cleaner just installed last September, 2024.(18K dollar job) Large spacious rooms, a masterful 3 sided brick wood burning fireplace. In-law potential. Wing presently used as office could be converted to in-law w/private entrance and private bath...Or could be used as a 4th bedroom, or even a master suite. 1/2 Acre lot with 2 large Maples enhance a scenic, spacious property in this high demand neighborhood. Listing Agent is Owner of property. Open House Sunday, April 6th, 1-5. Please note, sqft in Realist and County records is incorrect. It does not take into consideration for the wing that was added to the house many years ago. A Bonafide Apraisal with specific measurements was done on the house showing 1764 sqft and it has been uploaded with other documents. It's right on top when you open it for easy viewing. An instrument survey is also with it. FYI, according to my measurements the house is 1800sqft, but who am I to argue with an appraiser's measurements? therefore we shall go with 1764.

    Zillow last checked:

    Listing updated:

    Listed by:

    Fay E. Clingan 585-455-7700,

    R of R Realty

    Bought with:

    Jennifer Olas, 10401340075

    RE/MAX Plus

    Source: NYSAMLSs,MLS#: R1596585MLS LogoOriginating MLS: Rochester

    Facts & features

    Interior

    Bedrooms & bathrooms
    • Bedrooms: 3
    • Bathrooms: 2
    • Full bathrooms: 1
    • 1/2 bathrooms: 1
    • Main level bathrooms: 2
    • Main level bedrooms: 3
    Heating
    • Gas, Forced Air
    Cooling
    • Attic Fan, Central Air
    Appliances
    • Included: Dryer, Dishwasher, Exhaust Fan, Electric Water Heater, Free-Standing Range, Gas Cooktop, Disposal, Gas Oven, Gas Range, Microwave, Oven, Refrigerator, Range Hood, Washer, Humidifier, Water Purifier Owned, Water Softener Owned
    • Laundry: Main Level
    Features
    • Ceiling Fan(s), Den, Separate/Formal Dining Room, Entrance Foyer, Eat-in Kitchen, Separate/Formal Living Room, Granite Counters, Home Office, Kitchen Island, Living/Dining Room, Pantry, See Remarks, Storage, Window Treatments, Bedroom on Main Level, Convertible Bedroom, In-Law Floorplan, Main Level Primary, Programmable Thermostat, Workshop
    • Flooring: Carpet, Ceramic Tile, Hardwood, Varies
    • Windows: Drapes, Storm Window(s), Thermal Windows, Wood Frames
    • Basement: Full,Walk-Out Access
    • Number of fireplaces: 1
    Interior area
    • Total structure area: 1,764
    • Total interior livable area: 1,764 sqft

    Property

    Parking
    • Total spaces: 2
    • Parking features: Attached, Underground, Electricity, Garage, Storage, Water Available, Driveway, Garage Door Opener
    • Attached garage spaces: 2
    Features
    • Levels: One
    • Stories: 1
    • Patio & porch: Covered, Open, Porch
    • Exterior features: Blacktop Driveway
    Lot
    • Size: 0.49 Acres
    • Dimensions: 113 x 172
    • Features: Near Public Transit, Rectangular, Rectangular Lot, Residential Lot
    Details
    • Parcel number: 2642001390600004056000
    • Special conditions: Standard
    • Other equipment: Satellite Dish

    Construction

    Type & style
    • Home type: SingleFamily
    • Architectural style: Ranch
    • Property subtype: Single Family Residence
    Materials
    • Attic/Crawl Hatchway(s) Insulated, Brick, Frame, Vinyl Siding, Copper Plumbing
    • Foundation: Block
    • Roof: Asphalt,Pitched,Shingle
    Condition
    • Resale
    • Year built: 1955

    Utilities & green energy

    • Electric: Circuit Breakers
    • Sewer: Connected
    • Water: Connected, Public
    • Utilities for property: Cable Available, Electricity Connected, High Speed Internet Available, Sewer Connected, Water Connected
    Green energy
    • Energy efficient items: Appliances, HVAC
    • Indoor air quality: Filtration
    • Water conservation: Low-Flow Fixtures

    Community & HOA

    Community
    • Subdivision: Penfield Hills
    Location
    • Region: Penfield

    Financial & listing details

    • Price per square foot: $203/sqft
    • Tax assessed value: $215,700
    • Annual tax amount: $6,724
    • Date on market: 4/1/2025
    • Cumulative days on market: 7 days
    • Listing terms: Cash,Conventional,FHA,VA Loan

    Price history

    DateEventPrice
    5/20/2025Sold$358,000+23.5%$203/sqft
    Source: NYSAMLSs #R1596585 Report a problem
    4/10/2025Pending sale$289,900$164/sqft
    Source: NYSAMLSs #R1596585 Report a problem
    4/3/2025Price change$289,900-9.4%$164/sqft
    Source: NYSAMLSs #R1596585 Report a problem
    4/2/2025Listed for sale$319,900+10.9%$181/sqft
    Source: NYSAMLSs #R1596585 Report a problem
    11/21/2022Listing removed--
    Source: NYSAMLSs #R1445257 Report a problem
    11/17/2022Price change$288,500-2.2%$164/sqft
    Source: NYSAMLSs #R1445257 Report a problem
    11/14/2022Listed for sale$294,900+210.4%$167/sqft
    Source: NYSAMLSs #R1445257 Report a problem
    8/23/2007Sold$95,000$54/sqft
    Source: Public Record Report a problem

    Public tax history

    YearProperty taxesTax assessment
    2025-- $215,700
    2024-- $215,700
    2023-- $215,700
    2022-- $215,700 +51.6%
    2021-- $142,300
    2020-- $142,300
    2018-- $142,300
    2017$2,045 $142,300
    2016-- $142,300
    2015-- $142,300
    2014-- $142,300
    2013-- $142,300
    2012-- $142,300
    2011-- $142,300
    2010-- $142,300
    2009-- $142,300 +4.7%
    2007-- $135,900
    2006-- $135,900
    2005-- $135,900 +12%
    2004-- $121,300
    2003-- $121,300
    2002-- $121,300
    2001-- $121,300 +8.3%
    2000-- $112,000
    Find assessor info on the county website

    Neighborhood: 14526

    Nearby schools

    GreatSchools rating
    Schools provided by the listing agent
    • District: Penfield

    Source: NYSAMLSs. This data may not be complete. We recommend contacting the local school district to confirm school assignments for this home.

    Sell for more on Zillow
    Get a Zillow Showcase℠ listing at no additional cost and you could sell for .
    $385,700
    2% more
    +$7,714
    With Zillow Showcase(estimated)
    $393,414