Skip main navigation
Off market
  • $4,988,500

    69 Highview Dr, Sag Harbor, NY 11963

    6beds
    4,400sqft
    Single Family Residence
    Built in 2016
    0.69 Acres Lot
    $4,988,500 Zestimate®
    $1,134/sqft
    $94,999 Estimated rent

    Home value

    $4,988,500

    $4.34M - $5.79M

    $94,999/mo

    Zestimate® history
    Loading
    Loading...

    Owner options

    List your home for rent

    $94,999/mo

    Rent Zestimate®

    Find your next renter with Zillow Rental Manager. Plus, with online applications, you can quickly screen prospective tenants – for free.

    Learn more

    $94,999/mo

    Rent Zestimate®

    Refinance and save

    $34,785/mo

    Est. payment

    Refinancing to a lower rate could help reduce your monthly payments and save thousands over the life of the loan.

    See today's rates

    $34,785/mo

    Est. payment

    Explore your selling options

    Work with a Zillow partner agent

    Leverage their expertise and Zillow's premium Showcase listings to get your home seen by more buyers.

    Get started

    List with your own agent

    Get your home in front of millions of buyers by listing it on Zillow.

    Learn how to do it

    Sell it yourself

    Take full control of how buyers see your home on Zillow by listing For Sale by Owner (FSBO).

    List your home

    What's special

    Private terracePremium appliancesHeated poolFloor-to-ceiling glass slidersModern fireplaceHeated saltwater poolSweeping bay views

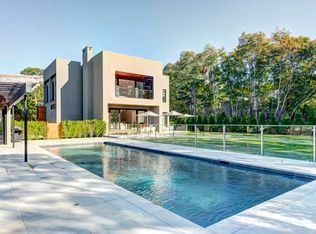
    Just outside Sag Harbor Village on a quiet coastal street, this chic contemporary escape delivers an inspired vision of luxury living in the Hamptons. Sited on a sunny .69 acre perch, the home offers 4,400 +/- sq. ft. (plus a fully finished lower level), 6 bedrooms, 6 full baths, heated saltwater pool, pool house, and 1,000 +/- sq. ft. rooftop lounge with bay views. Exterior grounds are instantly appealing with mature specimen trees, landscape lighting, and a stucco facade that adds a touch of texture. For cars and water toys, there is a turnaround driveway attached 2-car garage with epoxy floor and a detached 2-vehicle carport with storage. At the heart of a home is a dramatic floating staircase with surrounding glass volume that spans from the ground level up to the rooftop - washing every level of the home in beautiful natural light. Inside, the home is in immaculate condition with 10' ceilings and white oak floors throughout and artfully integrated architectural details that add modern accents without sacrificing livability. From the attached garage, enter a bright and chic level, all with radiant heated floors and beaming natural light. On this level, find a mudroom with built-in storage, along with two large bedrooms that share a full bath. On the main level, find a large and inviting great room that invites conversation, casual relaxing, and formal entertaining. Encompassing a living room with modern fireplace and a wall of floor-to-ceiling glass sliders that open to the patio and rear grounds. Adjacent, a dedicated dining space flows into a fully custom eat-in kitchen with premium appliances. Perfect for the culinary enthusiast or entertainer - a full-size butler's pantry and chef's kitchen wrap around the kitchen, offering ample storage and cooking space without any clutter. Completing this level is a full modern bath and a first-floor bedroom with private egress that can serve as a cozy den, recreation room or home office. Upstairs are 3 well-sized ensuite bedrooms, including the primary suite on its own wing with luxe bath, floor-to-ceiling glass sliding doors, and private terrace. Also on this level is a convenient laundry room, office area with built-in shelves and balcony access with floating staircase to the rooftop lounge above. Crowning the home, the rooftop lounge features a mahogany deck, a wet bar, and generous space to enjoy sweeping bay views and breathtaking sunsets. Outdoors, find a private oasis complete with gorgeous heated pool and pool house with a covered outdoor living room and dining area, meticulously maintained and manicured grounds all with mahogany fence and tall mature planted perimeter hedges. The home is set within one of the area's most enviable enclaves in Sag Harbor, just moments from the Village with elevated shops, dining, cultural experiences, and beautiful bay beaches.

    This property is off market, which means it's not currently listed for sale or rent on Zillow. This may be different from what's available on other websites or public sources.
    Zillow last checked:

    Source: Out East,MLS#: 390663

    Facts & features

    Interior

    Bedrooms & bathrooms
    • Bedrooms: 6
    • Bathrooms: 6
    • Full bathrooms: 6
    Rooms
    • Room types: Family Room, Laundry, Office
    Cooling
    • Central Air
    Features
    • Has basement: Yes
    • Has fireplace: Yes
    Interior area
    • Total structure area: 4,400
    • Total interior livable area: 4,400 sqft

    Property

    Parking
    • Parking features: None
    Features
    • Stories: 2
    • Has private pool: Yes
    • Pool features: Heated
    Lot
    • Size: 0.69 Acres
    Details
    • Parcel number: 0900024000100077000

    Construction

    Type & style
    • Home type: SingleFamily
    • Property subtype: Single Family Residence
    Condition
    • New construction: No
    • Year built: 2016

    Community & HOA

    Location
    • Region: Sag Harbor

    Financial & listing details

    • Price per square foot: $1,134/sqft
    • Tax assessed value: $3,357,800
    • Date on market: 8/22/2025
    • Lease term: Contact For Details

    Price history

    DateEventPrice
    11/16/2018Listing removed$3,495,000$794/sqft
    Source: Compass #106100 Report a problem
    10/18/2018Listed for sale$3,495,000$794/sqft
    Source: Compass #106100 Report a problem
    9/18/2018Pending sale$3,495,000$794/sqft
    Source: Compass #106100 Report a problem
    6/28/2018Listed for sale$3,495,000+773.8%$794/sqft
    Source: Compass #106100 Report a problem
    3/13/2018Listing removed$55,000$13/sqft
    Source: Bridgehampton Office #92015 Report a problem
    2/20/2018Listed for rent$55,000$13/sqft
    Source: Bridgehampton Office #92015 Report a problem
    12/13/2017Listing removed$55,000$13/sqft
    Source: Bridgehampton Office #92015 Report a problem
    10/27/2017Listed for rent$55,000$13/sqft
    Source: Bridgehampton Office #92015 Report a problem
    5/15/2017Listing removed$55,000$13/sqft
    Source: Bridgehampton Office #92015 Report a problem
    3/14/2017Listed for rent$55,000$13/sqft
    Source: Bridgehampton Office #92015 Report a problem
    1/2/2014Sold$400,000$91/sqft
    Source: Public Record Report a problem

    Public tax history

    YearProperty taxesTax assessment
    2025-- $3,357,800
    2024-- $3,357,800
    2023-- $3,357,800
    2022-- $3,357,800 +62.5%
    2021-- $2,066,300
    2020-- $2,066,300
    2019-- $2,066,300 +19.7%
    2018-- $1,725,700 +0.9%
    2017$8,788 $1,711,000 +24.7%
    2016-- $1,371,800 +85.1%
    2015-- $741,300 +83.3%
    2014-- $404,400
    2013-- $404,400
    2012-- $404,400 -15%
    2011-- $475,700
    2007$2,951 +36.1%$475,700 +79%
    2005$2,169 +59.7%$265,800 +9744.4%
    2004$1,358 +8.2%$2,700
    2003$1,256 +9.5%$2,700
    2002$1,146 $2,700
    Find assessor info on the county website

    Neighborhood: Noyack

    Nearby schools

    GreatSchools rating
    Get a cash offer in 3 minutes
    Find out how much your home could sell for in as little as 3 minutes with a no-obligation cash offer.
    Estimated market value
    $4,988,500
    Get a cash offer in 3 minutes
    Find out how much your home could sell for in as little as 3 minutes with a no-obligation cash offer.
    Estimated market value
    $4,988,500