Pennfield ranch is ready for a new owner. Lovely kitchen with maple cabinets & stainless appliances that area a couple years old, dining room, living room with gas log fireplace, 3 bedrooms and a great three seasons porch. Hardwood floors on most of the main floor. Updated bath with beautiful walk-in shower. Full basement has a great storage area, laundry, bath, 4th bedroom and large family room. There is an additional area in the basement with a 2nd egress window if you need a 5th bedroom. Furnace and air replaced in 2022. Exterior is a beautiful stone. Great area close to shopping and schools. Call Sue 269-209-9233.
Sold
$240,000
69 Hillside Dr, Battle Creek, MI 49017
4beds
1,892sqft
Single Family Residence
Built in 1958
9,147 Square Feet Lot
$259,700 Zestimate®
$127/sqft
$1,905 Estimated rent
Home value
$259,700
$247,000 - $273,000
$1,905/mo
Zestimate® history
Owner options
List your home for rent
$1,905/mo
Rent Zestimate®
Find your next renter with Zillow Rental Manager. Plus, with online applications, you can quickly screen prospective tenants – for free.
$1,905/mo
Rent Zestimate®
Refinance and save
$1,698/mo
Est. payment
Refinancing to a lower rate could help reduce your monthly payments and save thousands over the life of the loan.
$1,698/mo
Est. payment
Explore your selling options
Work with a Zillow partner agent
Leverage their expertise and Zillow's premium Showcase listings to get your home seen by more buyers.
Get startedList with your own agent
Get your home in front of millions of buyers by listing it on Zillow.
Learn how to do itSell it yourself
Take full control of how buyers see your home on Zillow by listing For Sale by Owner (FSBO).
List your homeWhat's special
Gas log fireplaceGreat storage areaUpdated bathHardwood floorsClose to shoppingLarge family roomLovely kitchen
Zillow last checked:
Listing updated:
Listed by:
Sue Crawford 269-209-9233,
eXp Realty
Bought with:
Erica Osborne
eXp Realty
Source: MichRIC,MLS#: 24020335
Facts & features
Interior
Bedrooms & bathrooms
- Bedrooms: 4
- Bathrooms: 2
- Full bathrooms: 2
- Main level bedrooms: 3
Primary bedroom
- Level: Main
- Area: 110
- Dimensions: 10.00 x 11.00
Bedroom 2
- Level: Main
- Area: 96
- Dimensions: 8.00 x 12.00
Bedroom 3
- Level: Main
- Area: 81
- Dimensions: 9.00 x 9.00
Bedroom 4
- Level: Basement
- Area: 108
- Dimensions: 9.00 x 12.00
Dining room
- Description: Formal
- Level: Main
- Area: 132
- Dimensions: 11.00 x 12.00
Family room
- Level: Basement
- Area: 338
- Dimensions: 13.00 x 26.00
Kitchen
- Level: Main
- Area: 96
- Dimensions: 8.00 x 12.00
Living room
- Level: Main
- Area: 266
- Dimensions: 14.00 x 19.00
Heating
- Forced Air
Cooling
- Central Air
Appliances
- Included: Dishwasher, Disposal, Dryer, Microwave, Range, Refrigerator, Water Softener Owned
- Laundry: In Basement
Features
- Ceiling Fan(s)
- Flooring: Ceramic Tile, Wood
- Windows: Replacement, Window Treatments
- Basement: Full
- Number of fireplaces: 1
- Fireplace features: Living Room
Interior area
- Total structure area: 1,234
- Total interior livable area: 1,892 sqft
- Finished area below ground: 658
Property
Parking
- Total spaces: 1
- Parking features: Additional Parking, Attached, Garage Door Opener
- Garage spaces: 1
Features
- Stories: 1
Lot
- Size: 9,147 Square Feet
- Dimensions: 70 x 129
Details
- Additional structures: Shed(s)
- Parcel number: 1886002600
Construction
Type & style
- Home type: SingleFamily
- Architectural style: Ranch
- Property subtype: Single Family Residence
Materials
- Stone
- Roof: Composition
Condition
- New construction: No
- Year built: 1958
Utilities & green energy
- Sewer: Public Sewer
- Water: Well
- Utilities for property: Natural Gas Connected
Community & HOA
Location
- Region: Battle Creek
Financial & listing details
- Price per square foot: $127/sqft
- Tax assessed value: $50,620
- Annual tax amount: $2,265
- Date on market: 4/27/2024
- Listing terms: Cash,FHA,VA Loan,MSHDA,Conventional
- Road surface type: Paved
Price history
| Date | Event | Price |
|---|---|---|
| 6/6/2024 | Sold | $240,000$127/sqft |
Source:  MichRIC #24020335 Report a problem MichRIC #24020335 Report a problem | ||
| 5/2/2024 | Pending sale | $240,000$127/sqft |
Source: MichRIC #24020335 Report a problem | ||
| 5/2/2024 | Price change | $240,000+2.1%$127/sqft |
Source: MichRIC #24020335 Report a problem | ||
| 4/27/2024 | Listed for sale | $235,000+48.7%$124/sqft |
Source: MichRIC #24020335 Report a problem | ||
| 11/17/2018 | Sold | $158,000-0.6%$84/sqft |
Source: Public Record Report a problem | ||
| 9/12/2018 | Pending sale | $159,000$84/sqft |
Source: RE/MAX Perrett Associates #18034853 Report a problem | ||
| 8/21/2018 | Listed for sale | $159,000$84/sqft |
Source: RE/MAX Perrett Associates #18034853 Report a problem | ||
| 7/25/2018 | Pending sale | $159,000$84/sqft |
Source: RE/MAX Perrett Associates #18034853 Report a problem | ||
| 7/21/2018 | Listed for sale | $159,000+8.2%$84/sqft |
Source: RE/MAX Perrett Associates- Marshall #18034853 Report a problem | ||
| 6/7/2006 | Sold | $147,000$78/sqft |
Source: Public Record Report a problem | ||
Public tax history
| Year | Property taxes | Tax assessment |
|---|---|---|
| 2025 | $2,401 +5% | $92,700 +32.4% |
| 2024 | $2,287 | $70,000 +18.2% |
| 2023 | -- | $59,230 +11.8% |
| 2022 | -- | $52,990 +4.9% |
| 2021 | -- | $50,520 -0.6% |
| 2020 | -- | $50,850 +9.8% |
| 2018 | -- | $46,300 +5.2% |
| 2017 | -- | $44,000 +13.8% |
| 2016 | -- | $38,660 +1.4% |
| 2015 | -- | $38,130 +1.5% |
| 2014 | -- | $37,570 +1.1% |
| 2013 | -- | $37,150 -10.3% |
| 2011 | -- | $41,420 -7.6% |
| 2010 | -- | $44,810 -23.7% |
| 2009 | -- | $58,730 -8.7% |
| 2008 | -- | $64,360 +2.8% |
| 2006 | -- | $62,590 +1.5% |
| 2005 | -- | $61,660 +4.4% |
| 2004 | -- | $59,070 +3.3% |
| 2003 | -- | $57,160 |
Find assessor info on the county website
Neighborhood: 49017
Nearby homes
- $196,3002 bd1 ba1.7k sqft65 Hillside Dr, Battle Creek, MI 49017Off Market

- $224,9002 bd1 ba1.2k sqft75 Hillside Dr, Battle Creek, MI 49017Pending
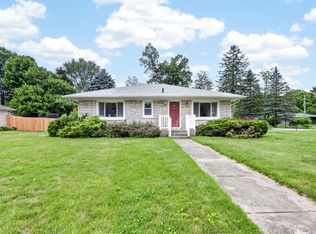
- $180,3003 bd1 ba1.1k sqft66 Garden Ave N, Battle Creek, MI 49017Off Market
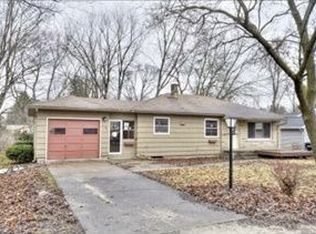
- $190,8003 bd1 ba1.7k sqft57 Hillside Dr, Battle Creek, MI 49017Off Market
- $170,0003 bd1 ba1.4k sqft64 Garden Ave N, Battle Creek, MI 49017Sold
- $196,9003 bd1 ba1.2k sqft68 Hillside Dr, Battle Creek, MI 49017Off Market
- $208,1003 bd1 ba1.5k sqft74 Hillside Dr, Battle Creek, MI 49017Off Market
- $186,0003 bd1 ba1.4k sqft52 Hillside Dr, Battle Creek, MI 49017Off Market
Nearby schools
GreatSchools rating
- NAPennfield Purdy SchoolGrades: K-2Distance: 0.8 mi
- 6/10Pennfield Senior High SchoolGrades: 8-12Distance: 1.7 mi
- 6/10Pennfield Dunlap ElementaryGrades: 3-4Distance: 1.8 mi
Get a cash offer in 3 minutes
Find out how much your home could sell for in as little as 3 minutes with a no-obligation cash offer.
Estimated market value
$259,700
Get a cash offer in 3 minutes
Find out how much your home could sell for in as little as 3 minutes with a no-obligation cash offer.
Estimated market value
$259,700
- Michigan
- Calhoun County
- Battle Creek
- 49017
- 69 Hillside Dr
Nearby cities
Nearby neighborhoods
Nearby zip codes
Other Battle Creek Topics
