Deceivingly spacious! OPPORTUNITY is knocking; 5 Bedroom, 4 FULL Bathrooms here in this 2 Storey! Natural light abounds on all levels! The BRIGHT and OPEN main floor, BEDROOM level with more stunning views and the lower level WALKOUT with in-law potential will impress. There's space for the entire family here! Stellar location, RAVINE lot overlooking Twelve Mile Creek; picture-perfect setting with no rear neighbours. Sought-After Western Hill neighbourhood. Located minutes from Brock University, downtown, Fourth Avenue Shopping Hub, St.Catharines Hospital & More! Steps to trails, minutes to highway access & MOVE-IN READY! PLUS additional surprise space off the back deck; She-Shed, Man-Cave or Private Workshop awaits your personal touch. NR Hwy access & all amenities!
Sold for $550,000
C$550,000
69 Hillview Rd, Saint Catharines, ON L2S 1S8
5beds
1,356sqft
Single Family Residence, Residential
Built in 1951
7,579 Square Feet Lot
$-- Zestimate®
C$406/sqft
C$2,149 Estimated rent
Home value
Not available
Estimated sales range
Not available
Not available
Owner options
List your home for rent
C$2,149/mo
Rent Zestimate®
Find your next renter with Zillow Rental Manager. Plus, with online applications, you can quickly screen prospective tenants – for free.
C$2,149/mo
Rent Zestimate®
Refinance and save
C$2,325/mo
Est. payment
Refinancing to a lower rate could help reduce your monthly payments and save thousands over the life of the loan.
C$2,325/mo
Est. payment
Explore your selling options
Work with a Zillow partner agent
Leverage their expertise and Zillow's premium Showcase listings to get your home seen by more buyers.
Get startedList with your own agent
Get your home in front of millions of buyers by listing it on Zillow.
Learn how to do itSell it yourself
Take full control of how buyers see your home on Zillow by listing For Sale by Owner (FSBO).
List your homeWhat's special
Stunning viewsLower level walkout
Zillow last checked:
Listing updated:
Listed by:
Daniella Cicchi Piccolotto, Salesperson,
Royal LePage State Realty Inc.
Source: ITSO,MLS®#: 40794669Originating MLS®#: Cornerstone Association of REALTORS®
Facts & features
Interior
Bedrooms & bathrooms
- Bedrooms: 5
- Bathrooms: 4
- Full bathrooms: 4
- Main level bathrooms: 2
Bedroom
- Level: Basement
Bedroom
- Level: Basement
Bedroom
- Level: Second
Bedroom
- Level: Second
Bedroom
- Level: Second
Bathroom
- Features: 3-Piece, Tile Floors
- Level: Basement
Bathroom
- Features: 4-Piece
- Level: Main
Bathroom
- Features: 3-Piece
- Level: Main
Bathroom
- Features: 3-Piece, Tile Floors
- Level: Second
Dining room
- Level: Main
Family room
- Level: Basement
Foyer
- Level: Main
Kitchen
- Level: Main
Laundry
- Features: Laundry
- Level: Basement
Living room
- Level: Main
Heating
- Radiator
Cooling
- Window Unit(s)
Appliances
- Included: Dishwasher, Dryer, Refrigerator, Stove, Washer
- Laundry: In Basement, Lower Level
Features
- High Speed Internet, Water Meter
- Basement: Walk-Out Access,Full,Finished
- Has fireplace: No
Interior area
- Total structure area: 1,356
- Total interior livable area: 1,356 sqft
- Finished area above ground: 1,356
Property
Parking
- Total spaces: 2
- Parking features: Gravel, Front Yard Parking, Private Drive Double Wide
- Uncovered spaces: 2
Features
- Stories: 2
- Patio & porch: Porch
- Exterior features: Backs on Greenbelt, Landscaped, Privacy
- Has view: Yes
- View description: City, Clear, Forest, Panoramic, Park/Greenbelt, Trees/Woods
- Waterfront features: Access to Water
- Frontage type: East
- Frontage length: 25.06
Lot
- Size: 7,579 Square Feet
- Dimensions: 25.06 x 162.12
- Features: Urban, Rectangular, Cul-De-Sac, Dog Park, City Lot, Greenbelt, High Traffic Area, Highway Access, Hospital, Library, Major Highway, Marina, Open Spaces, Park, Place of Worship, Playground Nearby, Public Transit, Quiet Area, Ravine, Schools, Shopping Nearby
- Topography: Hillside,Open Space,Sloping,Wooded/Treed
Details
- Additional structures: Workshop
- Parcel number: 461720333
- Zoning: G1, R2
Construction
Type & style
- Home type: SingleFamily
- Architectural style: Two Story
- Property subtype: Single Family Residence, Residential
Materials
- Stucco
- Foundation: Unknown
- Roof: Asphalt Shing
Condition
- 51-99 Years
- New construction: No
- Year built: 1951
Utilities & green energy
- Sewer: Sewer (Municipal)
- Water: Municipal
- Utilities for property: Cable Connected, Electricity Connected, Garbage/Sanitary Collection, Natural Gas Connected, Recycling Pickup, Street Lights, Phone Connected
Community & HOA
Location
- Region: Saint Catharines
Financial & listing details
- Price per square foot: C$406/sqft
- Annual tax amount: C$3,338
- Date on market: 5/14/2026
- Inclusions: Dishwasher, Dryer, Refrigerator, Stove, Washer, All Elfs As Seen
- Electric utility on property: Yes
- Road surface type: Paved
Price history
| Date | Event | Price |
|---|---|---|
| 6/5/2026 | Sold | C$550,000C$406/sqft |
Source: ITSO #40794669 Report a problem | ||
Public tax history
Tax history is unavailable.
Neighborhood: Western Hill
Nearby homes
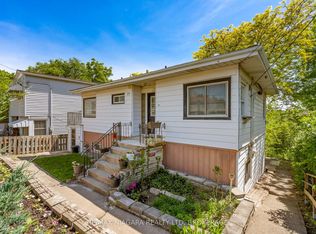
- C$1,6752 bd1 ba-- sqft73 Hillview Rd, Saint Catharines, ON L2S1S8For Rent
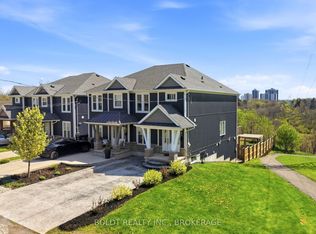
- C$649,9004 bd3 ba-- sqft83 Hillview Rd, Saint Catharines, ON L2S1S8For Sale
- C$420,0004 bd2 ba-- sqft119 Pelham Rd, Saint Catharines, ON L2S1T4For Sale

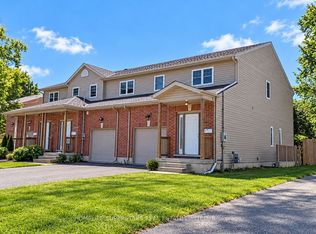
- C$508,8885 bd3 ba-- sqft3 Galbraith St #A, Saint Catharines, ON L2S1G2For Sale
- C$528,8885 bd3 ba-- sqft3 Galbraith St, Saint Catharines, ON L2S1G2For Sale
- C$528,8885 bd3 ba-- sqft5 Galbraith St, Saint Catharines, ON L2S1G2For Sale
- C$--3 bd1 ba-- sqft10 Wallace St, Saint Catharines, ON L2S1E9Off Market
- C$300,0003 bd2 ba-- sqft1 Wallace St, Saint Catharines, ON L2S3A8For Sale
Nearby schools
GreatSchools rating
- 4/10Maple Avenue SchoolGrades: PK-6Distance: 10.1 mi
- 3/10Gaskill Preparatory SchoolGrades: 7-8Distance: 11.7 mi
- 3/10Niagara Falls High SchoolGrades: 9-12Distance: 12.3 mi
