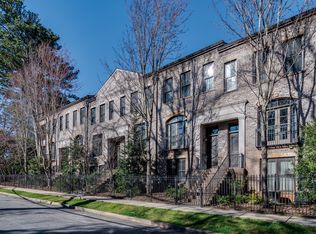
Elegant Buckhead Townhome for Lease! Nestled on sought after Honour Avenue arguably a premier location within this fully gated Buckhead enclave of classic dtownhomes, this beautifully maintained residence offers both charm and convenience. Surrounded by lush green space and recently updated with a new roof, the home's interior is equally impressive, featuring soaring ceilings, rich hardwood floors, and high end appliances throughout. The expansive main level living area boast an open concept design that seamlessly connects to the kitchen, creating an ideal space for everyday living and entertaining. Step outside to a balcony/deck, perfect for relaxing and hosting guests. This thoughtfully designed townhome spans three levels and includes 3BR/3.5Baths for comfort and privacy. A garage plus additional street parking along this quiet, tree-lined avenue makes entertaining effortless. Enjoy close proximity to Buckhead's premier shopping, dining and lifestyle amenities.
Active
$797,000
69 Honour Ave NW, Atlanta, GA 30305
3beds
--sqft
Townhouse
Built in 2005
1,306 Square Feet Lot
$789,300 Zestimate®
$--/sqft
$4,620/mo HOA
What's special
Soaring ceilingsRich hardwood floorsNew roofOpen concept designHigh end appliances throughoutFully gated buckhead enclaveQuiet tree-lined avenue
- 63 days
- 349
- 17
Zillow last checked:
Listing updated:
Listed by:
Lisa L Suarez 404-372-7049,
HOME Luxury Real Estate
Source: GAMLS,MLS#: 10802003
Facts & features
Interior
Bedrooms & bathrooms
- Bedrooms: 3
- Bathrooms: 4
- Full bathrooms: 3
- 1/2 bathrooms: 1
Rooms
- Room types: Den, Family Room, Foyer, Laundry
Dining room
- Features: Seats 12+
Kitchen
- Features: Breakfast Area, Breakfast Bar, Kitchen Island
Heating
- Central, Heat Pump
Cooling
- Ceiling Fan(s), Central Air
Appliances
- Included: Dishwasher, Disposal, Microwave, Refrigerator
- Laundry: In Hall, Upper Level
Features
- Double Vanity, High Ceilings, Walk-In Closet(s)
- Flooring: Carpet, Hardwood
- Windows: Double Pane Windows
- Basement: None
- Attic: Pull Down Stairs
- Number of fireplaces: 1
- Fireplace features: Factory Built, Family Room
- Common walls with other units/homes: 2+ Common Walls
Interior area
- Total structure area: 0
- Finished area above ground: 0
- Finished area below ground: 0
Video & virtual tour
Property
Parking
- Total spaces: 1
- Parking features: Attached, Basement, Garage, Garage Door Opener, Side/Rear Entrance
- Has attached garage: Yes
Features
- Levels: Three Or More
- Stories: 3
- Exterior features: Balcony
- Has private pool: Yes
- Pool features: In Ground
- Waterfront features: No Dock Or Boathouse
- Body of water: None
Lot
- Size: 1,306 Square Feet
- Features: Level
Details
- Parcel number: 17 009800011244
Construction
Type & style
- Home type: Townhouse
- Architectural style: Traditional
- Property subtype: Townhouse
- Attached to another structure: Yes
Materials
- Brick, Concrete, Stone
- Foundation: Slab
- Roof: Composition
Condition
- Resale
- New construction: No
- Year built: 2005
Utilities & green energy
- Electric: 220 Volts
- Sewer: Public Sewer
- Water: Public
- Utilities for property: Cable Available, Electricity Available, Natural Gas Available, Phone Available, Sewer Available, Water Available
Community & HOA
Community
- Features: None
- Security: Carbon Monoxide Detector(s), Gated Community, Smoke Detector(s)
- Subdivision: Brownstones at Habersham
HOA
- Has HOA: Yes
- Services included: Insurance, Maintenance Grounds, Pest Control, Trash
- HOA fee: $55,440 annually
Location
- Region: Atlanta
Financial & listing details
- Tax assessed value: $765,300
- Annual tax amount: $12,523
- Date on market: 7/9/2026
- Cumulative days on market: 63 days
- Listing agreement: Exclusive Right To Sell
- Electric utility on property: Yes
Estimated market value
$789,300
$750,000 - $829,000
$4,765/mo
Price history
| Date | Event | Price |
|---|---|---|
| 7/9/2026 | Listed for sale | $797,000+84.5% |
Source:  FMLS GA #7801846 Report a problem FMLS GA #7801846 Report a problem | ||
| 7/8/2026 | Listing removed | $5,295 |
Source: FMLS GA #7759828 Report a problem | ||
| 5/27/2026 | Price change | $5,295-10.3% |
Source: FMLS GA #7759828 Report a problem | ||
| 5/1/2026 | Listed for rent | $5,900+31.1% |
Source: FMLS GA #7759828 Report a problem | ||
| 1/23/2024 | Listing removed | -- |
Source: FMLS GA #7299241 Report a problem | ||
| 11/3/2023 | Listed for rent | $4,500-8.2% |
Source: FMLS GA #7299241 Report a problem | ||
| 10/31/2023 | Listing removed | -- |
Source: FMLS GA #7246461 Report a problem | ||
| 10/22/2023 | Price change | $4,900-5.8% |
Source: FMLS GA #7246461 Report a problem | ||
| 8/16/2023 | Price change | $5,200-5.5% |
Source: FMLS GA #7246461 Report a problem | ||
| 7/14/2023 | Listed for rent | $5,500+22.2% |
Source: FMLS GA #7246461 Report a problem | ||
| 9/4/2020 | Listing removed | $4,500 |
Source: Beacham and Company Realtors #6752732 Report a problem | ||
| 7/17/2020 | Listed for rent | $4,500+7.1% |
Source: Beacham and Company Realtors #6752732 Report a problem | ||
| 5/12/2019 | Listing removed | $4,200 |
Source: Dorsey Alston Realtors #6526714 Report a problem | ||
| 3/30/2019 | Listed for rent | $4,200 |
Source: Dorsey Alston Realtors #6526714 Report a problem | ||
| 12/7/2005 | Sold | $432,000 |
Source: Public Record Report a problem | ||
Public tax history
| Year | Property taxes | Tax assessment |
|---|---|---|
| 2025 | $12,523 +5.6% | $306,120 +5.7% |
| 2024 | $11,860 +28.3% | $289,680 |
| 2023 | $9,241 -11.1% | $289,680 +12.8% |
| 2022 | $10,393 +20.4% | $256,800 +20.5% |
| 2021 | $8,635 -10.2% | $213,160 -8.2% |
| 2020 | $9,618 +23.1% | $232,320 +3.5% |
| 2019 | $7,812 | $224,400 +19.7% |
| 2018 | $7,812 | $187,520 +22.4% |
| 2017 | $7,812 +17.2% | $153,240 |
| 2016 | $6,668 -0.4% | $153,240 |
| 2015 | $6,693 -3.7% | $153,240 |
| 2014 | $6,948 +2.8% | $153,240 |
| 2013 | $6,761 +865.2% | $153,240 +63.2% |
| 2012 | $700 | $93,880 -13.5% |
| 2011 | -- | $108,520 |
| 2010 | $3,726 | $108,520 -33.2% |
| 2009 | -- | $162,480 |
| 2008 | -- | $162,480 |
| 2007 | -- | $162,480 |
Find assessor info on the county website
Monthly payment
Est. payment
Payment breakdown
Explore the cost of this home by adjusting the details. Changes won't be saved.Climate risks
Neighborhood: South Tuxedo Park
Nearby schools
Schools provided by the listing agent
- Elementary: Jackson
- Middle: Sutton
- High: North Atlanta
Source: GAMLS. This data may not be complete. We recommend contacting the local school district to confirm school assignments for this home.
Similar homes
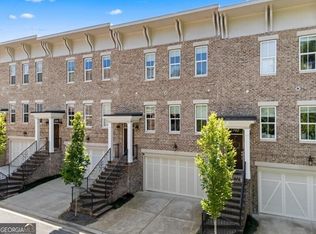
- $775,0003 bd4 ba2.2k sqft4222 Rickenbacker Dr NE Unit 22, Atlanta, GA 30342Active

 MLS ID #10832743, Deborah J Boyd, Ansley RE | Christie's Int'l RE. GAMLS
 - $825,0003 bd4 ba2.8k sqft3671 Manor Brook Ter NE, Atlanta, GA 30319Active
 MLS ID #10823119, Cindy M Young, Keller Williams Realty First Atlanta. GAMLS
 - $675,0003 bd4 ba2.5k sqft1190 John Collier Rd, Atlanta, GA 30318Active
 MLS ID #10843196, Morgan King, Ansley RE | Christie's Int'l RE. GAMLS
 - $759,9003 bd4 ba2.2k sqft567 Ansley Cir NE, Atlanta, GA 30324Active
 MLS ID #10806265, Darrick Dickerson, Keller Williams West Atlanta. GAMLS
 - $800,0003 bd4 ba3.4k sqft102 Riversgate Dr, Sandy Springs, GA 30339ActiveMLS ID #10815876, Emily Reece, RE/MAX Town & Country. GAMLS
- $795,0003 bd5 ba4.3k sqft4397 Bridgehaven Dr SE Unit 7, Smyrna, GA 30080ActiveMLS ID #10716191, Melonie Erickson, Keller Williams Realty Atl. Partners. GAMLS
- $799,9002 bd3 ba2.4k sqft850 Piedmont Ave NE Unit 3312, Atlanta, GA 30308ActiveMLS ID #10837025, Joel G Madden, Keller Williams Atlanta Midtown. GAMLS
- $659,0004 bd5 ba-- sqft1735 Peachtree St NE Unit 619, Atlanta, GA 30309ActiveMLS ID #10786514, Sharon H Hwang, Perfect Source Realty. GAMLS
- $628,5002 bd4 ba2.7k sqft3348 Turngate Ct, Chamblee, GA 30341ActiveMLS ID #10842796, Kerry Arias, BHHS Georgia Properties. GAMLS
- $799,9002 bd3 ba1.5k sqft1055 Piedmont Ave NE Unit 318, Atlanta, GA 30309ActiveMLS ID #10834227, Justin Landis, Bolst. GAMLS
- $767,1664 bd4 ba3.9k sqft7170 Riverside Dr, Sandy Springs, GA 30328For Sale
 MLS ID #185716, Dan Thorp, Century 21 Results. MGMLS
 - $679,0003 bd4 ba-- sqft4147 Township Pkwy, Sandy Springs, GA 30342ActiveMLS ID #10799936, Allen Lo, Bolst. GAMLS
- $995,0003 bd3 ba3k sqft4091 Peachtree Dunwoody Rd NE, Atlanta, GA 30342ActiveMLS ID #10832422, Sara Lee Parker, Keller Williams Realty. GAMLS
- $692,5004 bd4 ba2.5k sqft2538 Skyland Dr NE, Brookhaven, GA 30319ActiveMLS ID #10826742, Michael Stowers, Samantha Lusk & Associates Realty. GAMLS
- $735,0004 bd5 ba3.1k sqft824 Stone Ridge Ln, Atlanta, GA 30324ActiveMLS ID #10731054, Scott Crumley, ERA Foster & Bond. GAMLS
- $925,0005 bd5 ba3.7k sqft2974 Hermance Dr, Atlanta, GA 30319ActiveMLS ID #10824940, Michael Fischer, Ansley RE | Christie's Int'l RE. GAMLS
- $950,0004 bd4 ba3.9k sqft1117 Cordia Ave NW, Atlanta, GA 30318ActiveMLS ID #10727988, Briana Singleton, eXp Realty. GAMLS
- $770,0006 bd4 ba4.1k sqft4968 Highland Oaks Way SE, Mableton, GA 30126ActiveMLS ID #10811693, Adelyn Bartlett, Compass. GAMLS
- $795,0004 bd4 ba3.7k sqft3601 Hampstead Ln NE, Roswell, GA 30075ActiveMLS ID #10834761, Cary Reyes, Virtual Properties Realty.com. GAMLS
- $775,0004 bd4 ba3.4k sqft3400 Fieldwood Dr SE, Smyrna, GA 30080ActiveMLS ID #10822071, Rebecca Mohandiss, Keller Williams Realty Cityside. GAMLS
