Skip main navigation
Closed
  • $525,000

    69 Hubbardston Pl, Amherst, NY 14228

    4beds
    2,189sqft
    Single Family Residence
    Built in 1984
    6,272.64 Square Feet Lot
    $539,600 Zestimate®
    $240/sqft
    $2,875 Estimated rent

    Home value

    $539,600

    $507,000 - $572,000

    $2,875/mo

    Zestimate® history
    Loading
    Loading...

    Owner options

    List your home for rent

    $2,875/mo

    Rent Zestimate®

    Find your next renter with Zillow Rental Manager. Plus, with online applications, you can quickly screen prospective tenants – for free.

    Learn more

    $2,875/mo

    Rent Zestimate®

    Refinance and save

    $3,592/mo

    Est. payment

    Refinancing to a lower rate could help reduce your monthly payments and save thousands over the life of the loan.

    See today's rates

    $3,592/mo

    Est. payment

    Explore your selling options

    Work with a Zillow partner agent

    Leverage their expertise and Zillow's premium Showcase listings to get your home seen by more buyers.

    Get started

    List with your own agent

    Get your home in front of millions of buyers by listing it on Zillow.

    Learn how to do it

    Sell it yourself

    Take full control of how buyers see your home on Zillow by listing For Sale by Owner (FSBO).

    List your home

    What's special

    Gas fireplaceCustom built-insHot tubWalk-in closetImpressive closet spaceSolid foundation wallsSpacious primary ensuite
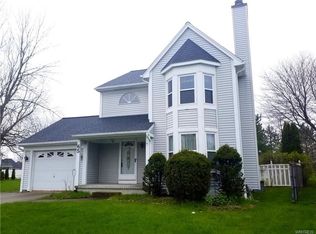
    This 4 bedroom, 2.1 bath home has the space, charm, and location you’ve been searching for. Single family owned since being built in 1984. This thoughtfully remodeled kitchen was designed to stand the test of trends with its open concept layout, granite counters, and seamless flow from dining area into the family room. Here, the warmth of wood floors, custom built-ins, and an gas fireplace create the perfect gathering space. Upstairs, the spacious primary ensuite (added in the early 1990s) features vaulted ceilings, a walk-in closet plus a generous secondary closet, and a cozy reading nook to slip away from reality. Sliding glass doors provide natural light and open to a second story deck where you can soak up the sun or unwind with a good book. Want to continue the oasis, the hot tub is negotiable! Three additional bedrooms each bring their own personality. Ranging in size but all boasting impressive closet space and versatility for guests, growing families, or even a home office. The basement is currently unfinished, check out those solid foundation walls. Offering endless possibilities: gym, playroom, music room, or additional living space, while still leaving plenty of room for storage. Set on a quiet cul-de-sac that backs to green space and a park, this location offers quick access to everything you need while set in a secluded low-traffic neighborhood. This could be the one! Open House: Saturday, September 27th from 12–2 PM Offers, if any due Sept 29 at Noon.

    Zillow last checked:

    Listing updated:

    Listed by:

    Lauren Melber 716-631-8300,

    Chubb-Aubrey Leonard Real Estate

    Bought with:

    Taylor Vogt, 10401359801

    HUNT Real Estate Corporation

    Source: NYSAMLSs,MLS#: B1639103MLS LogoOriginating MLS: Buffalo

    Facts & features

    Interior

    Bedrooms & bathrooms
    • Bedrooms: 4
    • Bathrooms: 3
    • Full bathrooms: 2
    • 1/2 bathrooms: 1
    • Main level bathrooms: 1
    Bedroom 1
    • Level: Second
    • Dimensions: 18.00 x 29.00
    Bedroom 2
    • Level: Second
    • Dimensions: 16.00 x 13.00
    Bedroom 3
    • Level: Second
    • Dimensions: 9.00 x 12.00
    Bedroom 4
    • Level: Second
    • Dimensions: 8.00 x 9.00
    Dining room
    • Level: First
    • Dimensions: 9.00 x 12.00
    Family room
    • Level: First
    • Dimensions: 17.00 x 14.00
    Kitchen
    • Level: First
    • Dimensions: 16.00 x 12.00
    Living room
    • Level: First
    • Dimensions: 15.00 x 14.00
    Heating
    • Gas, Forced Air
    Cooling
    • Central Air
    Appliances
    • Included: Dishwasher, Gas Water Heater, Microwave
    • Laundry: In Basement
    Features
    • Breakfast Bar, Granite Counters, Living/Dining Room
    • Flooring: Hardwood, Varies
    • Basement: Full,Sump Pump
    • Number of fireplaces: 1
    Interior area
    • Total structure area: 2,189
    • Total interior livable area: 2,189 sqft

    Property

    Parking
    • Total spaces: 2
    • Parking features: Attached, Garage
    • Attached garage spaces: 2
    Features
    • Levels: Two
    • Stories: 2
    • Patio & porch: Covered, Deck, Porch
    • Exterior features: Blacktop Driveway, Deck, Fully Fenced
    • Fencing: Full
    Lot
    • Size: 6,272 sqft
    • Dimensions: 41 x 153
    • Features: Cul-De-Sac, Irregular Lot, Residential Lot
    Details
    • Additional structures: Shed(s), Storage
    • Parcel number: 1422890401100003019000
    • Special conditions: Standard

    Construction

    Type & style
    • Home type: SingleFamily
    • Architectural style: Colonial,Two Story
    • Property subtype: Single Family Residence
    Materials
    • Vinyl Siding, Copper Plumbing, PEX Plumbing
    • Foundation: Poured
    • Roof: Asphalt
    Condition
    • Resale
    • Year built: 1984

    Utilities & green energy

    • Sewer: Connected
    • Water: Connected, Public
    • Utilities for property: Electricity Connected, Sewer Connected, Water Connected

    Community & neighborhood

    Location
    • Region: Amherst
    • Subdivision: Apple Rdg Sub

    Other

    Other facts
    • Listing terms: Cash,Conventional,FHA,VA Loan

    Price history

    DateEventPrice
    12/12/2025Sold$525,000+12.9%$240/sqft
    Source: NYSAMLSs #B1639103 Report a problem
    10/3/2025Pending sale$464,900$212/sqft
    Source: NYSAMLSs #B1639103 Report a problem
    10/3/2025Listing removed$464,900$212/sqft
    Source: NYSAMLSs #B1639103 Report a problem
    9/30/2025Pending sale$464,900$212/sqft
    Source: NYSAMLSs #B1639103 Report a problem
    9/22/2025Listed for sale$464,900$212/sqft
    Source: NYSAMLSs #B1639103 Report a problem

    Public tax history

    YearProperty taxesTax assessment
    2025-- $410,000
    2024-- $410,000 +86.4%
    2023-- $220,000
    2022-- $220,000
    2021-- $220,000
    2020-- $220,000
    2019-- $220,000
    2018-- $220,000
    2017$5,103 +91.1%$220,000 +14.6%
    2016$2,671 $191,900
    2015-- $191,900
    2014-- $191,900
    2013-- $191,900
    2012-- $191,900
    2011-- $191,900
    2010-- $191,900
    2009-- $191,900 +6.6%
    2008-- $180,000
    2007-- $180,000
    2006-- $180,000
    2005-- $180,000 +12.5%
    2004-- $160,000
    2003-- $160,000
    2002-- $160,000 +6.7%
    2001-- $150,000
    2000-- $150,000

    Find assessor info on the county website

    Neighborhood: 14228

    Nearby schools

    GreatSchools rating
    Schools provided by the listing agent
    • Elementary: Willow Ridge Elementary
    • Middle: Sweet Home Middle
    • High: Sweet Home Senior High
    • District: Sweet Home

    Source: NYSAMLSs. This data may not be complete. We recommend contacting the local school district to confirm school assignments for this home.

    Sell for more on Zillow
    Get a Zillow Showcase℠ listing at no additional cost and you could sell for .
    $539,600
    2% more
    +$10,792
    With Zillow Showcase(estimated)
    $550,392