Skip main navigation
Closed
  • Price Unknown

    69 Iris Dr, Covington, LA 70433

    4beds
    3,530sqft
    Single Family Residence
    Built in 2004
    0.57 Acres Lot
    $601,500 Zestimate®
    $--/sqft
    $3,629 Estimated rent

    Home value

    $601,500

    $559,000 - $656,000

    $3,629/mo

    Zestimate® history
    Loading
    Loading...

    Owner options

    List your home for rent

    $3,629/mo

    Rent Zestimate®

    Find your next renter with Zillow Rental Manager. Plus, with online applications, you can quickly screen prospective tenants – for free.

    Learn more

    $3,629/mo

    Rent Zestimate®

    Refinance and save

    $35/mo

    Est. payment

    Refinancing to a lower rate could help reduce your monthly payments and save thousands over the life of the loan.

    See today's rates

    $35/mo

    Est. payment

    Explore your selling options

    Work with a Zillow partner agent

    Leverage their expertise and Zillow's premium Showcase listings to get your home seen by more buyers.

    Get started

    List with your own agent

    Get your home in front of millions of buyers by listing it on Zillow.

    Learn how to do it

    Sell it yourself

    Take full control of how buyers see your home on Zillow by listing For Sale by Owner (FSBO).

    List your home

    What's special

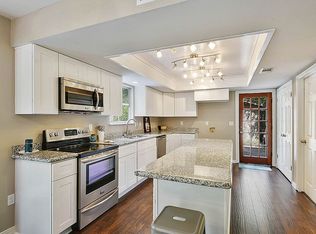
    Welcome to Flower Estates North, where this beautifully maintained home awaits you on an oversized lot. Ready for it's next set of new homeowners, this charming residence blends convenience and comfort seamlessly. Located just minutes away from shopping centers, restaurants, and medical facilities, everything you need is right at your doorstep. This customized home features a well-laid-out floor plan that offers a welcoming and spacious environment. With four bedrooms and two and a half bathrooms, this home caters to various lifestyle needs. The primary suite is conveniently located downstairs and comes equipped with a spacious bath and his-and-her closets. Enjoy the luxury of separate living and dining rooms, a modern kitchen with top-of-the-line appliances including a gas Viking range and wall electric oven, and a cozy breakfast room. The downstairs area also includes a family room, a wet bar, and a large office with an exterior entrance from the front porch— a fit for those working from home, and a laundry room complete with a washer and dryer. Upstairs, you'll find three additional bedrooms, a second family room, and a second living room. Additional features include an oversized 2-car detached garage (24' x 36'), a covered patio for outdoor entertaining, a new roof installed in October 2023, and a brand-new generator. Don't be deterred by the time on the market—this home is in excellent condition and ready for you to move in and make it your own.

    Zillow last checked:

    Listing updated:

    Listed by:

    Johnny Quilenderino 757-777-2953,

    eXp Realty, LLC

    Bought with:

    Darlene Gurievsky

    Berkshire Hathaway HomeServices Preferred, REALTOR

    Source: GSREIN,MLS#: 2450620MLS Logo

    Facts & features

    Interior

    Bedrooms & bathrooms
    • Bedrooms: 4
    • Bathrooms: 3
    • Full bathrooms: 2
    • 1/2 bathrooms: 1
    Primary bedroom
    • Description: Flooring: Plank,Simulated Wood
    • Level: Lower
    • Dimensions: 18.4000 x 11.6000
    Bedroom
    • Description: Flooring: Carpet
    • Level: Upper
    • Dimensions: 11.5000 x 12.1000
    Bedroom
    • Description: Flooring: Carpet
    • Level: Upper
    • Dimensions: 11.5000 x 14.4000
    Bedroom
    • Description: Flooring: Carpet
    • Level: Upper
    • Dimensions: 13.0000 x 11.8000
    Primary bathroom
    • Description: Flooring: Plank,Simulated Wood
    • Level: Lower
    • Dimensions: 12.3000 x 10.5000
    Bathroom
    • Description: Flooring: Tile
    • Level: Upper
    • Dimensions: 13.0000 x 11.8000
    Breakfast room nook
    • Description: Flooring: Plank,Simulated Wood
    • Level: Lower
    • Dimensions: 12.0000 x 8.1100
    Den
    • Description: Flooring: Plank,Simulated Wood
    • Level: Lower
    • Dimensions: 17.0000 x 17.3000
    Dining room
    • Description: Flooring: Plank,Simulated Wood
    • Level: Lower
    • Dimensions: 11.5000 x 13.6000
    Foyer
    • Description: Flooring: Plank,Simulated Wood
    • Level: Lower
    • Dimensions: 7.1100 x 11.8000
    Half bath
    • Description: Flooring: Tile
    • Level: Lower
    • Dimensions: 5.2000 x 4.1100
    Kitchen
    • Description: Flooring: Tile
    • Level: Lower
    • Dimensions: 12.0000 x 15.1000
    Laundry
    • Level: Lower
    • Dimensions: 5.1000 x 10.5000
    Living room
    • Description: Flooring: Plank,Simulated Wood
    • Level: Lower
    • Dimensions: 20.9000 x 14.2000
    Office
    • Description: Flooring: Plank,Simulated Wood
    • Level: Lower
    • Dimensions: 19.6000 x 19.7000
    Other
    • Description: Flooring: Plank,Simulated Wood
    • Level: Lower
    • Dimensions: 10.6000 x 7.2000
    Sitting room
    • Description: Flooring: Plank,Simulated Wood
    • Level: Lower
    • Dimensions: 13.0000 x 11.8000
    Heating
    • Central, Multiple Heating Units
    Cooling
    • Central Air, 2 Units
    Appliances
    • Included: Dryer, Dishwasher, Disposal, Ice Maker, Microwave, Oven, Range, Wine Cooler, Washer
    • Laundry: Washer Hookup, Dryer Hookup
    Features
    • Ceiling Fan(s), Granite Counters, Stainless Steel Appliances
    • Has fireplace: Yes
    • Fireplace features: Gas, Wood Burning
    Interior area
    • Total structure area: 4,610
    • Total interior livable area: 3,530 sqft

    Property

    Parking
    • Parking features: Detached, Garage, Three or more Spaces, Garage Door Opener
    • Has garage: Yes
    Features
    • Levels: Two
    • Stories: 2
    • Patio & porch: Concrete, Covered
    • Exterior features: Fence
    Lot
    • Size: 0.57 Acres
    • Dimensions: 100 x 251
    • Features: City Lot, Rectangular Lot
    Details
    • Parcel number: 6838
    • Special conditions: None

    Construction

    Type & style
    • Home type: SingleFamily
    • Architectural style: Traditional
    • Property subtype: Single Family Residence
    Materials
    • Brick, Vinyl Siding
    • Foundation: Slab
    • Roof: Shingle
    Condition
    • Excellent
    • Year built: 2004

    Utilities & green energy

    • Electric: Generator
    • Sewer: Septic Tank
    • Water: Well

    Community & neighborhood

    Security
    • Security features: Security System, Smoke Detector(s)
    Location
    • Region: Covington
    • Subdivision: Flower Estates

    HOA & financial

    HOA
    • HOA fee: $35 annually

    Price history

    DateEventPrice
    7/23/2024Pending sale$535,000$152/sqft
    Source: GSREIN #2450620 Report a problem
    7/22/2024Sold--
    Source: GSREIN #2450620 Report a problem
    6/21/2024Contingent$535,000$152/sqft
    Source: GSREIN #2450620 Report a problem
    5/29/2024Price change$535,000-2.6%$152/sqft
    Source: GSREIN #2450620 Report a problem
    4/12/2024Price change$549,000-8.3%$156/sqft
    Source: GSREIN #2433533 Report a problem
    2/10/2024Price change$599,000-4.9%$170/sqft
    Source: GSREIN #2433533 Report a problem
    1/9/2024Price change$629,900-3.1%$178/sqft
    Source: RE/MAX of Louisiana #2421198 Report a problem
    11/5/2023Listed for sale$649,900$184/sqft
    Source: GSREIN #2421198 Report a problem

    Public tax history

    YearProperty taxesTax assessment
    2025$5,490 +0.6%$47,050 +3.1%
    2024$5,459 +18%$45,650 +27.9%
    2023$4,628 0%$35,701
    2022$4,628 +26.8%$35,701
    2021$3,649 -0.3%$35,701
    2020$3,658 +14.9%$35,701 +14.1%
    2019$3,184 -0.1%$31,301
    2018$3,187 -24.5%$31,301
    2017$4,222 +30.9%$31,301
    2016$3,225 $31,301 +8.8%
    2015$3,225 +9.4%$28,766
    2014$2,948 +1.1%$28,766
    2013$2,915 $28,766

    Find assessor info on the county website

    Neighborhood: 70433

    Nearby schools

    GreatSchools rating
    Get a cash offer in 3 minutes
    Find out how much your home could sell for in as little as 3 minutes with a no-obligation cash offer.
    Estimated market value
    $601,500
    Get a cash offer in 3 minutes
    Find out how much your home could sell for in as little as 3 minutes with a no-obligation cash offer.
    Estimated market value
    $601,500