Discover Your Dream Home at 69 Ivy Lane...
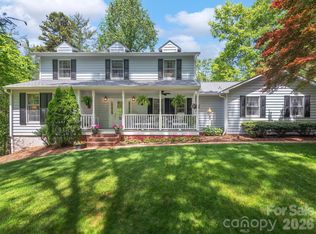
Discover your dream home just ½ mile from Cane Creek Middle School on Cane Creek Road! Located at 69 Ivy Lane, this spacious 3,590-square-foot home offers 3 bedrooms, 3½ baths, and an inviting open floor plan designed for comfortable family living and entertaining.
Newly refinished hardwood floors, updated kitchen and granite counter tops, and an expansive freshly painted den provide plenty of room to gather, relax, and make memories. Multiple bonus rooms offer incredible flexibility—perfect for a craft room, home gym, office, playroom, or whatever best fits your family's needs.
Step outside and discover your own private backyard oasis. Enjoy summer days in the inground pool, unwind in the jacuzzi, or gather around the firepit on cool evenings. The fenced backyard provides a wonderful space to entertain and simply enjoying the privacy of your surroundings.
Set on 2.15 private, wooded acres at the END of the street, this property offers a rare combination of peace, privacy, and convenience. You'll also appreciate the newly (2025) shingled roof, new insulated garage doors with wi-fi access, and the impressive 30' × 48' shop building, providing abundant space for hobbies, projects, equipment, vehicles, or storage.
This is more than a home—it's a venue to enjoy life, entertain friends, and create lasting memories.
69 Ivy Lane has it all—space, privacy, convenience, and the lifestyle you've been looking for!
Under contract-show
Price cut: $25K (9/23)
$775,000
69 Ivy Ln, Fletcher, NC 28732
3beds
3,590sqft
Modular
Built in 1999
2 Acres Lot
$762,600 Zestimate®
$216/sqft
$-- HOA
What's special
Inground poolPrivate backyard oasisMultiple bonus roomsFenced backyardGranite counter topsNewly refinished hardwood floorsInviting open floor plan
- 37 days
- 1,137
- 95
Zillow last checked:
Listing updated:
Listed by:
Charles Moore Charles.Moore@kw.com,
Keller Williams Professionals
Source: Canopy MLS as distributed by MLS GRID,MLS#: 4417704
Facts & features
Interior
Bedrooms & bathrooms
- Bedrooms: 3
- Bathrooms: 4
- Full bathrooms: 3
- 1/2 bathrooms: 1
Primary bedroom
- Level: Upper
Bedroom s
- Level: Upper
Bedroom s
- Level: Upper
Bonus room
- Level: Basement
Bonus room
- Level: Basement
Dining room
- Level: Main
Kitchen
- Level: Main
Laundry
- Level: Main
Living room
- Level: Main
Recreation room
- Level: Basement
Heating
- Electric, Heat Pump
Cooling
- Central Air, Heat Pump
Appliances
- Included: Bar Fridge, Dishwasher, Gas Range, Microwave, Refrigerator, Washer, Washer/Dryer
- Laundry: Mud Room
Features
- Breakfast Bar, Kitchen Island, Open Floorplan, Pantry, Walk-In Closet(s)
- Flooring: Carpet, Tile, Wood
- Basement: Exterior Entry,Finished,Interior Entry
- Fireplace features: Gas Log, Living Room, Propane
Interior area
- Total structure area: 2,574
- Total interior livable area: 3,590 sqft
- Finished area above ground: 2,574
- Finished area below ground: 1,016
Video & virtual tour
Property
Parking
- Total spaces: 2
- Parking features: Driveway, Attached Garage, Garage on Main Level
- Attached garage spaces: 2
- Has uncovered spaces: Yes
Features
- Levels: Two
- Stories: 2
- Entry location: Main
- Exterior features: Fire Pit
- Pool features: In Ground
- Has spa: Yes
- Fencing: Back Yard
- Waterfront features: None
Lot
- Size: 2 Acres
- Features: Level, Paved, Wooded
Details
- Additional structures: Auto Shop, Workshop
- Parcel number: 967561228000000
- Zoning: OU
- Special conditions: Standard
Construction
Type & style
- Home type: SingleFamily
- Property subtype: Modular
Materials
- Vinyl, Wood
Condition
- New construction: No
- Year built: 1999
Utilities & green energy
- Sewer: Septic Installed
- Water: Well
Community & HOA
Community
- Subdivision: Acres Of Ivy
Location
- Region: Fletcher
Financial & listing details
- Price per square foot: $216/sqft
- Tax assessed value: $799,000
- Annual tax amount: $4,209
- Date on market: 8/27/2026
- Cumulative days on market: 42 days
- Road surface type: Asphalt, Paved
Estimated market value
$762,600
$724,000 - $801,000
$8,112/mo
Price history
| Date | Event | Price |
|---|---|---|
| 9/23/2026 | Price change | $775,000-3.1%$216/sqft |
Source:  Canopy MLS as distributed by MLS GRID #4417704 Report a problem Canopy MLS as distributed by MLS GRID #4417704 Report a problem | ||
| 8/27/2026 | Listed for sale | $800,000+0.6%$223/sqft |
Source: Canopy MLS as distributed by MLS GRID #4417704 Report a problem | ||
| 12/1/2025 | Listing removed | $795,000$221/sqft |
Source: Canopy MLS as distributed by MLS GRID #4257860 Report a problem | ||
| 6/2/2025 | Price change | $795,000-6.4%$221/sqft |
Source: Canopy MLS as distributed by MLS GRID #4257860 Report a problem | ||
| 5/12/2025 | Listed for sale | $849,500+178.5%$237/sqft |
Source: Canopy MLS as distributed by MLS GRID #4257860 Report a problem | ||
| 2/25/2005 | Sold | $305,000+853.1%$85/sqft |
Source: Public Record Report a problem | ||
| 3/8/1999 | Sold | $32,000$9/sqft |
Source: Public Record Report a problem | ||
Public tax history
| Year | Property taxes | Tax assessment |
|---|---|---|
| 2025 | $4,209 +4.3% | $595,600 |
| 2024 | $4,036 +5.4% | $595,600 |
| 2023 | $3,830 +1.6% | $595,600 |
| 2022 | $3,770 | $595,600 |
| 2021 | $3,770 +26.3% | $595,600 +34.4% |
| 2020 | $2,986 | $443,000 |
| 2019 | $2,986 | $443,000 +6.4% |
| 2018 | $2,986 +11.3% | $416,400 +22.4% |
| 2017 | $2,682 | $340,200 |
| 2016 | $2,682 +11.2% | $340,200 +9.9% |
| 2015 | $2,412 +9.9% | $309,600 |
| 2014 | $2,195 | $309,600 |
| 2013 | -- | $309,600 +1.2% |
| 2012 | -- | $306,000 |
| 2011 | -- | $306,000 |
| 2010 | -- | $306,000 |
| 2009 | -- | $306,000 +36.4% |
| 2004 | -- | $224,300 |
| 2003 | -- | $224,300 |
| 2002 | -- | $224,300 -4% |
| 2001 | -- | $233,700 +16.5% |
| 2000 | -- | $200,600 |
Find assessor info on the county website
Monthly payment
Est. payment
Payment breakdown
Explore the cost of this home by adjusting the details. Changes won't be saved.Climate risks
Neighborhood: 28732
Nearby schools
Schools provided by the listing agent
- Elementary: Fairview
- Middle: Cane Creek
Source: Canopy MLS as distributed by MLS GRID. This data may not be complete. We recommend contacting the local school district to confirm school assignments for this home.
Similar homes
- $564,0003 bd3 ba2.3k sqft11 Tahchee Trl, Fletcher, NC 28732For Sale

 MLS ID #4415640, Ann Roth, Nest Realty Asheville. Canopy MLS as distributed by MLS GRID
 - $728,0004 bd3 ba2.9k sqft121 Churchill Downs Dr, Fairview, NC 28730For Sale
 MLS ID #4420443, Martha Lowe, CENTURY 21 Mountain Lifestyles. Canopy MLS as distributed by MLS GRID
 - $700,0003 bd3 ba2.3k sqft81 Old Gap Creek Rd, Fairview, NC 28730For Sale
 MLS ID #4379886, Sandra Justus, Howard Hanna Beverly-Hanks Asheville-North. Canopy MLS as distributed by MLS GRID
 - $725,0003 bd3 ba2.8k sqft11 Tree Top Dr, Arden, NC 28704For Sale
 MLS ID #4390958, Meredith Freedman, Howard Hanna Beverly-Hanks Asheville-Biltmore Park. Canopy MLS as distributed by MLS GRID
 - $775,0004 bd3 ba3.1k sqft103 Woodburn Dr, Swannanoa, NC 28778For SaleMLS ID #4391361, Jamie Turner, Howard Hanna Beverly-Hanks Asheville-Biltmore Park. Canopy MLS as distributed by MLS GRID
- $750,0003 bd3 ba3.8k sqft38 Mountain Crest Dr, Hendersonville, NC 28739For SaleMLS ID #4416620, Steve Dozier, Howard Hanna Beverly-Hanks. Canopy MLS as distributed by MLS GRID
- $775,0005 bd4 ba3.8k sqft39 Eastmoor Dr, Asheville, NC 28805For SaleMLS ID #4368159, Jamie Turner, Howard Hanna Beverly-Hanks Asheville-Biltmore Park. Canopy MLS as distributed by MLS GRID
- $825,0004 bd5 ba2.7k sqft61 Mountain Shadows Dr, Leicester, NC 28748For SaleMLS ID #4431319, Michelle Decker, Asheville Realty Group. Canopy MLS as distributed by MLS GRID
- $799,0005 bd3 ba3.7k sqft1867 Fruitland Rd, Hendersonville, NC 28792For SaleMLS ID #4322794, Amy Laughter, George Real Estate Group Inc. Canopy MLS as distributed by MLS GRID
- $550,0004 bd4 ba2.8k sqft540 Duncan Creek Rd, Fletcher, NC 28732For SaleMLS ID #4410606, Craig Tribus, Beycome Brokerage Realty LLC. Canopy MLS as distributed by MLS GRID
- $785,0003 bd4 ba3.9k sqft115 Woodhaven Dr, Hendersonville, NC 28739For SaleMLS ID #4389153, Candi Guffey, Looking Glass Realty, Hendersonville. Canopy MLS as distributed by MLS GRID
- $799,9004 bd4 ba4.1k sqft28 Tudor Crescent Ct, Hendersonville, NC 28739For SaleMLS ID #4412513, Rhonda Hollifield, Keller Williams Mtn Partners, LLC. Canopy MLS as distributed by MLS GRID
- $699,9003 bd3 ba2.3k sqft70 Promised Ridge Dr, Hendersonville, NC 28791For SaleMLS ID #4411866, Miriam McKinney, Ivester Jackson Blackstream. Canopy MLS as distributed by MLS GRID
- $715,0003 bd3 ba2.8k sqft24 Abbey Ln, Hendersonville, NC 28739For SaleMLS ID #4351238, John Madden, Howard Hanna Beverly-Hanks Asheville-Biltmore Park. Canopy MLS as distributed by MLS GRID
- $595,0003 bd4 ba2.9k sqft16 Hobe Crst, Hendersonville, NC 28792For SaleMLS ID #4420313, Gina Nicholson, Howard Hanna Beverly-Hanks. Canopy MLS as distributed by MLS GRID
- $775,0004 bd4 ba3.4k sqft115 Flameleaf Ln, Laurel Park, NC 28739For SaleMLS ID #4385424, Steve Dozier, Howard Hanna Beverly-Hanks. Canopy MLS as distributed by MLS GRID
- $845,0004 bd4 ba4.1k sqft7 Round Robin Ln, Mills River, NC 28759For SaleMLS ID #4423363, Mike Laine, One Charlotte Realty, Inc. Canopy MLS as distributed by MLS GRID
- $750,0005 bd4 ba3k sqft6 Dansford Ln, Arden, NC 28704For SaleMLS ID #4392171, Steve Dozier, Howard Hanna Beverly-Hanks. Canopy MLS as distributed by MLS GRID
- $850,0003 bd3 ba2.8k sqft3 Westbridge Dr, Hendersonville, NC 28739For SaleMLS ID #4398725, Verna Shipman, RE/MAX Results. Canopy MLS as distributed by MLS GRID
- $679,0004 bd3 ba3.7k sqft18 Bran Rick Ln, Arden, NC 28704For SaleMLS ID #4396640, D'Ann Ford, Premier Sotheby’s International Realty. Canopy MLS as distributed by MLS GRID
